WilmerAvendano

BEDS2
BATHS2 full
SQUARE FEET1,320
MLS#TB8556873
STATUSActive
PROPERTY TYPEResidential - Single Family
SUBDIVISIONEMBASSY HILLS
Property Description
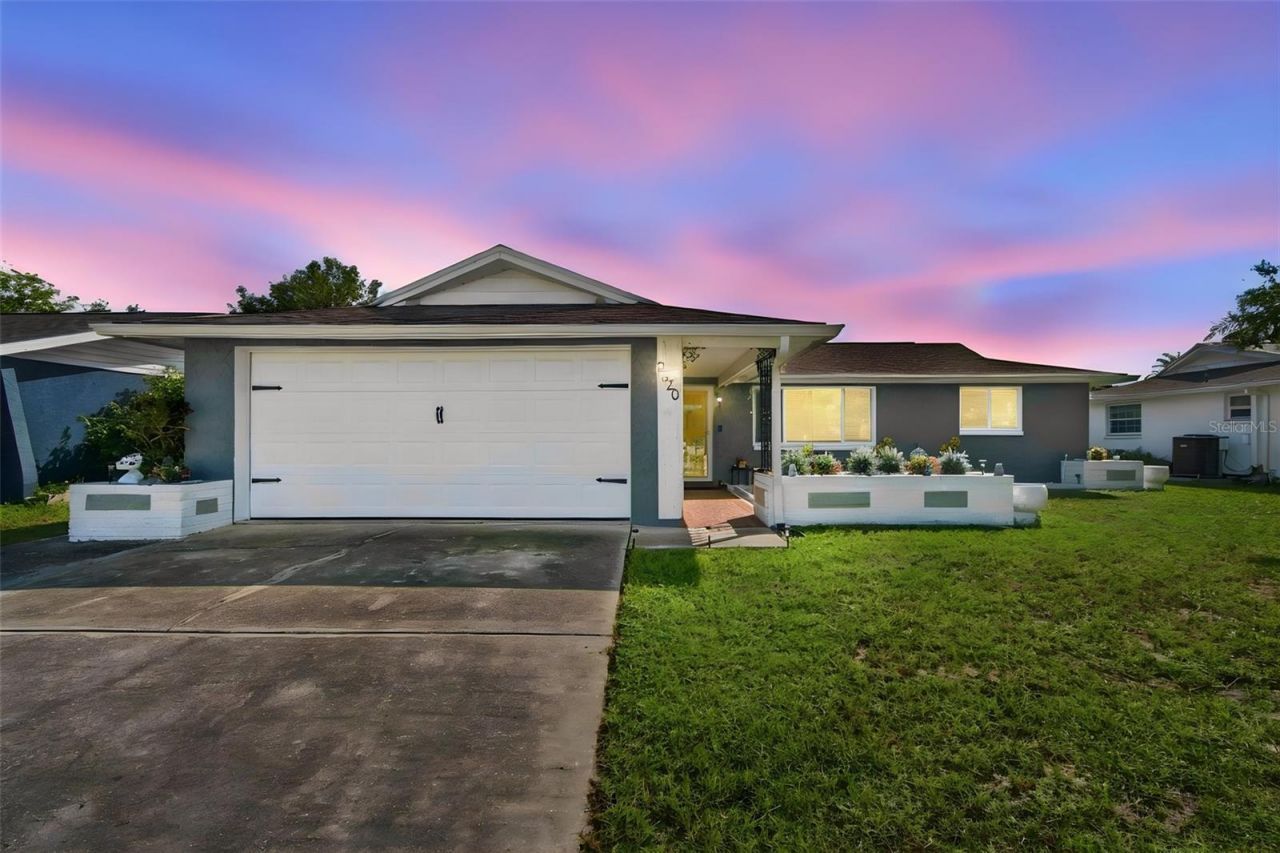
Welcome to 9520 Glen Moor Ln! This well-maintained home offers a great opportunity to move in and make it your own, with several major updates already taken care of. The electrical panel was upgraded in 2025, the HVAC system is approximately 6 years old, the water heater was replaced in 2021, and the windows were updated in 2016.Inside, the home features both a separate living room and family room, providing plenty of space for everyday living and entertaining. Laminate flooring installed in 2015 runs throughout the main living areas, with different flooring in the bedrooms. Step outside and enjoy the screened-in patio, perfect for relaxing and enjoying Florida living.This home has been well cared for over the years and provides a solid foundation for the next owner to add their own personal touches and upgrades over time. With many of the important systems already updated, you can focus on making the home your own. Schedule your showing today! All measurements are approximate; buyers and buyer's agents are advised to verify all dimensions independently.
Property Features
Property Type: Residential - Single Family
Cooling: Central Air
Fenced: Yes
Garage: 2 car attached
Heating: Central, Electric
Lot Size: 0.14 Acres
Roof Type: Built-Up
Stories: 1.0
Taxes: $774
Year Built: 1977
Amenities
Ceiling Fans(s)
Thermostat
Rain Gutters
Feature Descriptions
Additional Rooms: Family Room
Appliances: Range, Refrigerator
Community Features: Sidewalks
Directions: US-19 to Fox Hollow Dr. Head west on Fox Hollow Dr, turn right onto Glen Moor Ln. Property will be on Glen Moor Ln.
Exterior: Block, Concrete
Fencing: Fenced
Fireplace: Family Room
Fireplace Y/N: Yes
Flood Zone Code: X
Flooring: Carpet, Laminate
Foundation: Slab
Home Warranty Y/N: No
Listing Terms: Cash, Conventional, FHA, VA Loan
Lot: Sidewalk, Paved
Lot Dimensions: 0.14
Ownership: Fee Simple
Parking: Driveway, Garage Door Opener
Parking Notes: Driveway, Garage Door Opener
Patio/Porch: Patio, Screened
Property Attached Y/N: No
Property Sub-Type: Single Family Residence
Security: Smart Security System
Sewer: Public Sewer
Showing Instructions: Appointment Only, Call Before Showing, Call Listing Agent, Combination Lock Box, Lock Box Coded
Special Sale Provisions: None
Utilities: Electricity Available, Electricity Connected, Public, Sewer Connected, Water Available, Water Connected
Water: Public
Water Access Y/N: No
Zoning: R4
Room Sizes
Bathroom 2: 89x85
Primary Bedroom: 151x155
Primary Bathroom: 71x90
Kitchen: 150x118
Living Room: 144x188
Bedroom 2: 135x145
Listed By / Shown By
Listed By
Agency Name: LPT REALTY, LLC
Agency Contact: 877-366-2213
Shown By
Agent Name: Wilmer Avendano
Agent Phone: Cell: (754) 215-4934
Agency Title: Realty 100

Estimate Your Payment
Estimated Payment
$ 668.64 per month $534.14 Principal & Interest $64.50 Property Tax $70.00 Homeowner's InsuranceChange Payment Information



Member Participants (and their affiliated licensees, if applicable) shall indicate on their websites that IDX information is provided exclusively for consumers’ personal non-commercial use, that it may not be used for any purpose other than to identify prospective properties consumers may be interested in purchasing, that the data is deemed reliable but is not guaranteed by MLS GRID, and that the use of the MLS GRID Data may be subject to an end user license agreement prescribed by the Member Participant’s applicable MLS if any and as amended from time to time. MLS GRID may, at its discretion, require use of other disclaimers as necessary to protect Member Participant, and/or their MLS from liability.
Based on information submitted to the MLS GRID. All data is obtained from various sources and may not have been verified by broker or MLS GRID. Supplied Open House Information is subject to change without notice. All information should be independently reviewed and verified for accuracy. Properties may or may not be listed by the office/agent presenting the information.
Privacy Policy / DMCA Notice / ADA Accessibility


This site is hosted, designed and copyright
© 1994 - 2026 by
Delta Media Group, Inc. -- Patent Pending --
9520 Glen Moor Lane | MLS# TB8556873
This single family home located at 9520 Glen Moor Lane , Port Richey, FL 34668 is currently listed for sale with an asking price of $240,000. This property was built in 1977 and has 2 bedrooms and 2 full baths with 1320 sq. ft. Glen Moor Lane is located in the EMBASSY HILLS subdivision. Search EMBASSY HILLS real estate on wavendano.realty100.com today.