WilmerAvendano

BEDS4
BATHS3 full
SQUARE FEET3,334
MLS#B26046695
STATUSActive
PROPERTY TYPEResidential - Single Family
SUBDIVISIONHERON BAY NORTH PLAT 2
Property Description
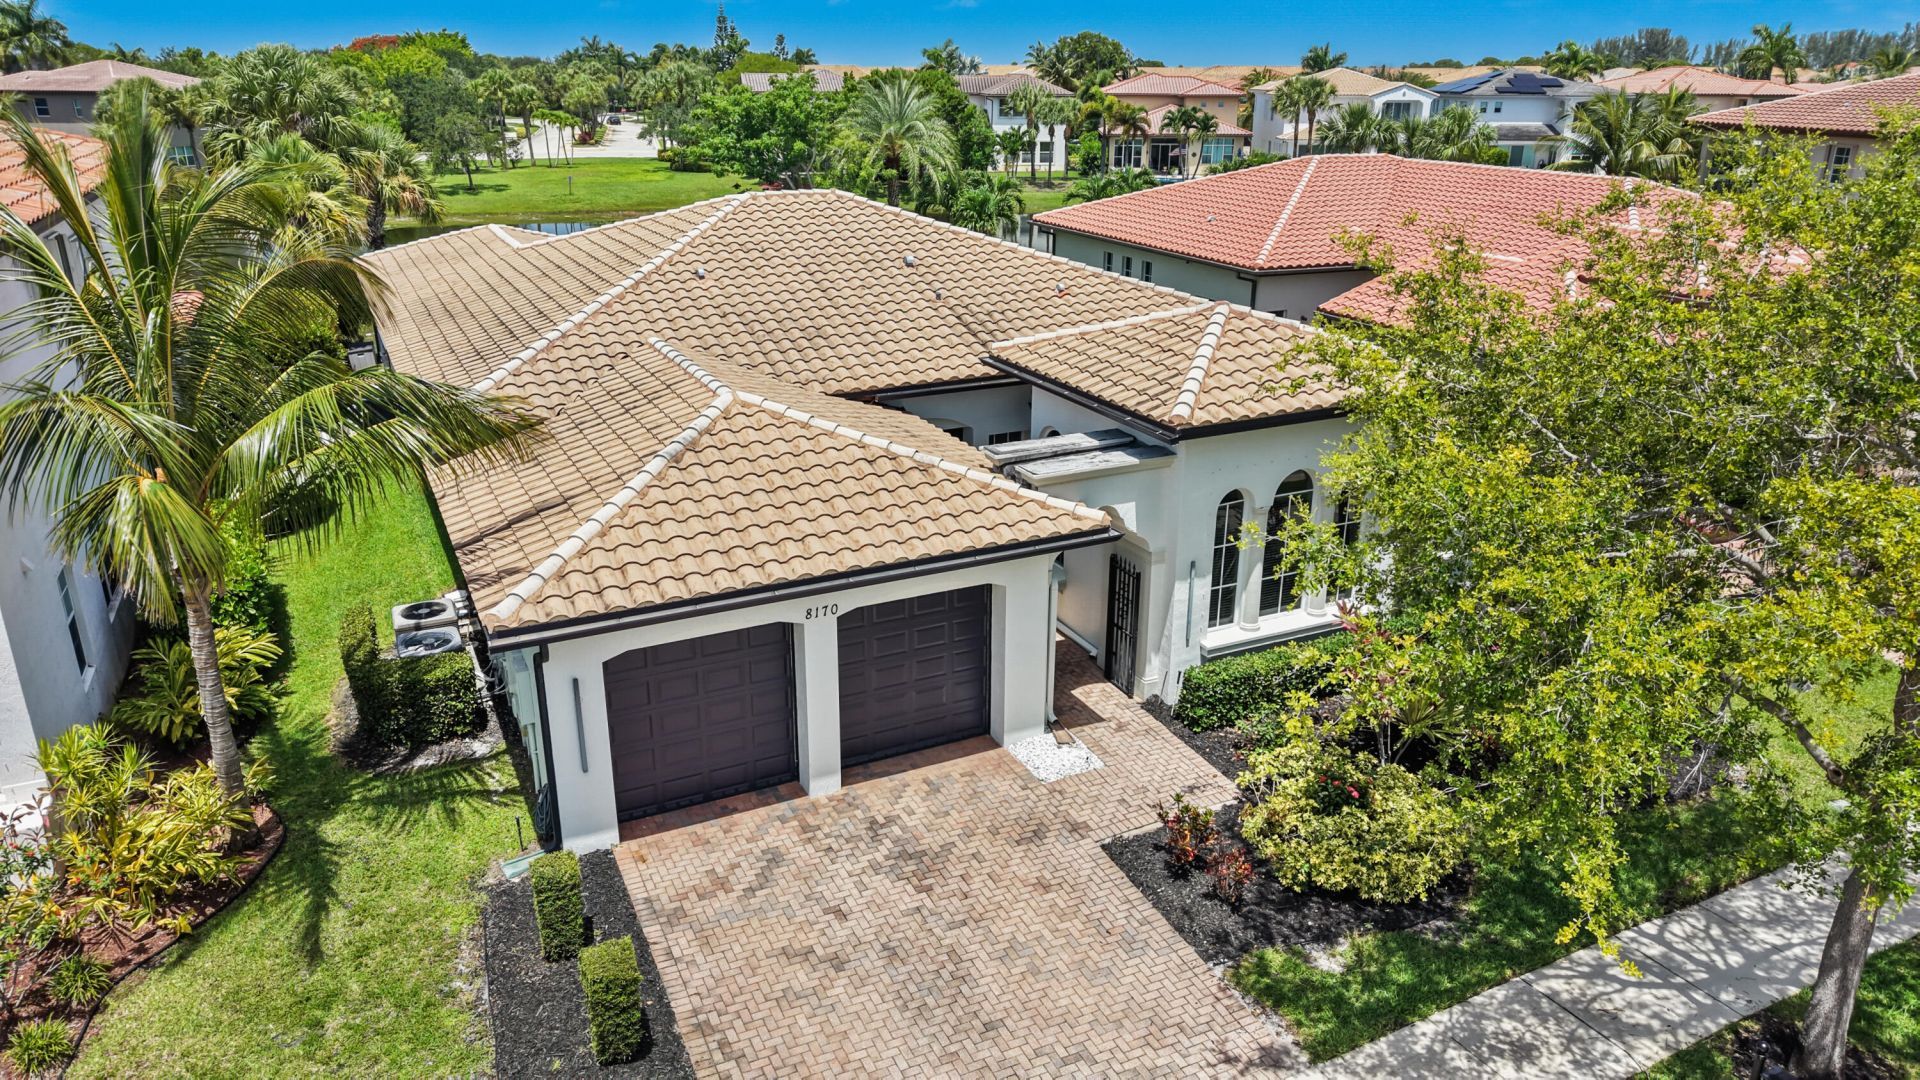
Discover this beautifully maintained 4-bedroom, 3-bath single-story home in the highly desirable Banyan Isles at Heron Bay. Offering over 2,700 sq. ft., this home features a sought-after triple-split floor plan, soaring 12-14' ceilings, expansive windows, and breathtaking lake views that fill the home with natural light. Enjoy Florida living on the marble pool deck with a spacious pergola, perfect for entertaining. Low HOA of just $342/month includes 2 resort-style clubhouses, fitness centers, tennis, pickleball, basketball and volleyball courts, a water park, scenic walking and biking paths, and 3 gated entrances.
Property Features
Property Type: Residential - Single Family
Cooling: Central Air
Fenced: Yes
Garage: 2 car attached
Heating: Central
Home Style: Ranch, Other
Lot Size: 0.20 Acres
Roof Type: Barrel
Stories: 1.0
Taxes: $12,243
Year Built: 2006
Amenities
High Ceilings
Kitchen Island
Pantry
Walk-In Closet(s)
Closet Cabinetry
Barbecue
Balcony
Feature Descriptions
Appliances: Electric Water Heater, Cooktop, Disposal, Dishwasher, Electric Range, Microwave, Oven, Refrigerator, Water Heater, Washer, Electric Cooktop
Association: HERON BAY
Association Amenities: Basketball Court, Clubhouse, Fitness Center, Jogging Path, Management, Tennis Court(s), Manager On Site, Community Room
Association Fee Includes: Maintenance Grounds
Days on Site: 14
Door Features: French Doors
Exterior: CBS
Fencing: Back Yard, Fenced
Flooring: Carpet, Ceramic Tile, Marble, Tile
Furnished: Unfurnished
Guest House Y/N: No
HOA Fee: $339/ Monthly
Laundry: Laundry Closet, Inside
Lot Dimensions: 64x132
Parcel#: 474131051190
Parking: Garage, Attached Garage
Parking Notes: Garage, Attached Garage
Patio/Porch: Patio - Open, Deck, Patio
Pets Allowed: Yes, Cats OK, Dogs OK
Pool: Fenced, Heated, In Ground, Pool/Spa Combo, Private
Restrictions: Other Restrictions
Sewer: Public Sewer
Spa: Heated, In Ground
Spa: Yes
Special View Info: Other, Lake
SQFT Living: 2771
Structure Type: House
Swimming Pool: Yes
Total Rooms: 4
Utilities: Sewer Available, Water Available
Utilities: Sewer Available, Water Available
Water: Public
Water Frontage: 65
Waterfront Features: Lake Access, Lake Front
Windows: Blinds
Room Sizes
Living Room: 19 X 17 Level Main
Kitchen: 12 X 16 Level Main
Primary Bedroom: 22 X 15 Level Main
Local Schools
High School: Marjory Stoneman Douglas
Middle School: Westglades
Elementary School: Park Trails
Listed By / Shown By
Listed By
Agency Name: RE/MAX Direct
Agency Phone: 954-426-5400
Shown By
Agent Name: Wilmer Avendano
Agent Phone: Cell: (754) 215-4934
Agency Title: Realty 100

Estimate Your Payment
Estimated Payment
$ 3,789.21 per month $2,448.12 Principal & Interest $1,020.25 Property Tax $320.83 Homeowner's InsuranceChange Payment Information


Privacy Policy / DMCA Notice / ADA Accessibility


This site is hosted, designed and copyright
© 1994 - 2026 by
Delta Media Group, Inc. -- Patent Pending --
8170 NW 124th Terrace | MLS# B26046695
This single family home located at 8170 NW 124th Terrace, Parkland, FL 33076 is currently listed for sale with an asking price of $1,100,000. This property was built in 2006 and has 4 bedrooms and 3 full baths with 3334 sq. ft. NW 124th Terrace is located in the HERON BAY NORTH PLAT 2 subdivision. Search HERON BAY NORTH PLAT 2 real estate on wavendano.realty100.com today.