WilmerAvendano

BEDS2
BATHS2 full
SQUARE FEET1,084
MLS#A12100865
STATUSActive
PROPERTY TYPEResidential - Condominium
SUBDIVISIONTWIN LAKES SOUTH TOWN V
Property Description
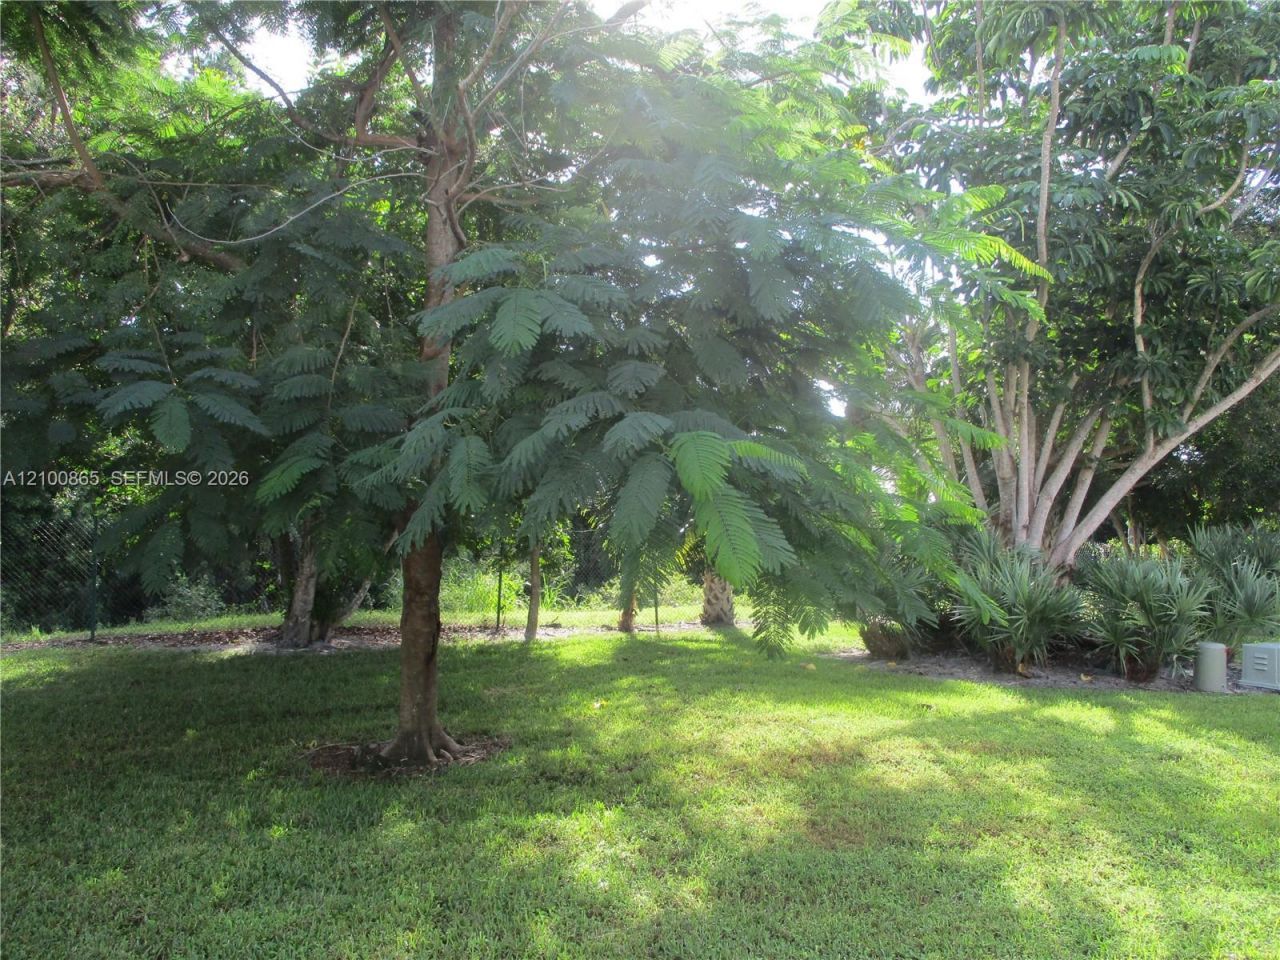
Remodeled 2/2 first floor end unit condo. New white granite countertops, cabinets & stainless steel appliances. Navarra maple luxury LVP plank flooring throughout kitchen, living/dining & bedrooms. Updated bathrooms, guest has tub/shower and master bath has a shower. Large enclosed tile Lanai with a private view of Royal Poinciana trees surrounded by greenery, alone with an exterior concrete patio platform. A Storage room at the end of the lanai with washer and dryer. Impact windows with accordion shutters for added protection, Covered parking in front of condo, Roof replaced in 2022, A/C 2017, water tank 2019. Twin Lakes is an active 55+pet friendly community with a social calendar of events. Oversized heated pool with picnic area & tables, billiard & ping-pong table & exercise area in recreation room, Sauna, tennis/pickle ball courts and community room for bingo, games & events. Close to downtown Stuart, Two beaches (Hobe Sound & Stuart Beach), shopping & restaurants and only 5 miles to access I95.
Property Features
Property Type: Residential - Condominium
Cooling: Central Air
Heating: Central
Home Style: Corner Unit, Garden Apartment
Stories: 2.0
Taxes: $2,391
Year Built: 1980
Amenities
First Floor Entry
East Of Us1
Feature Descriptions
Appliances: Dishwasher, Disposal, Dryer, Electric Range, Electric Water Heater, Microwave, Refrigerator, Washer
Association Amenities: Barbecue, Billiard Room, Community Room, Exercise Room, Heated Pool, Library, Pickleball, Sauna, Tennis Court(s), Vehicle Wash Area
Crops Included Y/N: No
Days on Site: 2
Directions: Off Federal Hwy 1 mile South of Cove Road on east side of Federal Hwy. Look for Cumberland Farms & Twin Lakes Sign. Go straight Pass the Club House. On right side look for sign Jupiter, on right J112 at end by guest parking.
Exterior: Concrete Block Construction, Stucco
Flooring: Tile, Vinyl
HOA Fee: 516/ Monthly
Home Warranty Y/N: No
Lease Considered Y/N: No
Listing Terms: All Cash, Conventional, VA Loan
Parcel#: 363841005009011207
Parking: Detached Carport,1 Space, Assigned, Guest, Limited # Of Vehicle, No Motorcycle, No Trucks/Trailers
Parking Notes: Detached Carport,1 Space, Assigned, Guest, Limited #
Patio/Porch: Patio
Property Attached Y/N: No
Property Sub-Type: Condominium
Sauna: Yes
Security: TV Camera
Senior Community: Yes
Special View Info: Garden View
Units: 12
Window: Partial Impact Glass
Local Schools
Middle School: Murray
Elementary School: Sea Wind
Listed By / Shown By
Listed By
Agency Name: LoKation
Agency Phone: 954-545-5583
Shown By
Agent Name: Wilmer Avendano
Agent Phone: Cell: (754) 215-4934
Agency Title: Realty 100

Estimate Your Payment
Estimated Payment
$ 808.42 per month $538.59 Principal & Interest $199.25 Property Tax $70.58 Homeowner's InsuranceChange Payment Information


Privacy Policy / DMCA Notice / ADA Accessibility


This site is hosted, designed and copyright
© 1994 - 2026 by
Delta Media Group, Inc. -- Patent Pending --
6531 SE Se Federal Hwy , Unit J112 | MLS# A12100865
This condo located at 6531 SE Se Federal Hwy , Unit J112, Stuart, FL 34997 is currently listed for sale with an asking price of $242,000. This property was built in 1980 and has 2 bedrooms and 2 full baths with 1084 sq. ft. SE Se Federal Hwy , Unit J112 is located in the TWIN LAKES SOUTH TOWN V subdivision. Search TWIN LAKES SOUTH TOWN V real estate on wavendano.realty100.com today.