WilmerAvendano

BEDS4
BATHS4 full
SQUARE FEET4,485
MLS#B26076031
STATUSActive
PROPERTY TYPEResidential - Single Family
SUBDIVISIONSilverwood Estates
Property Description
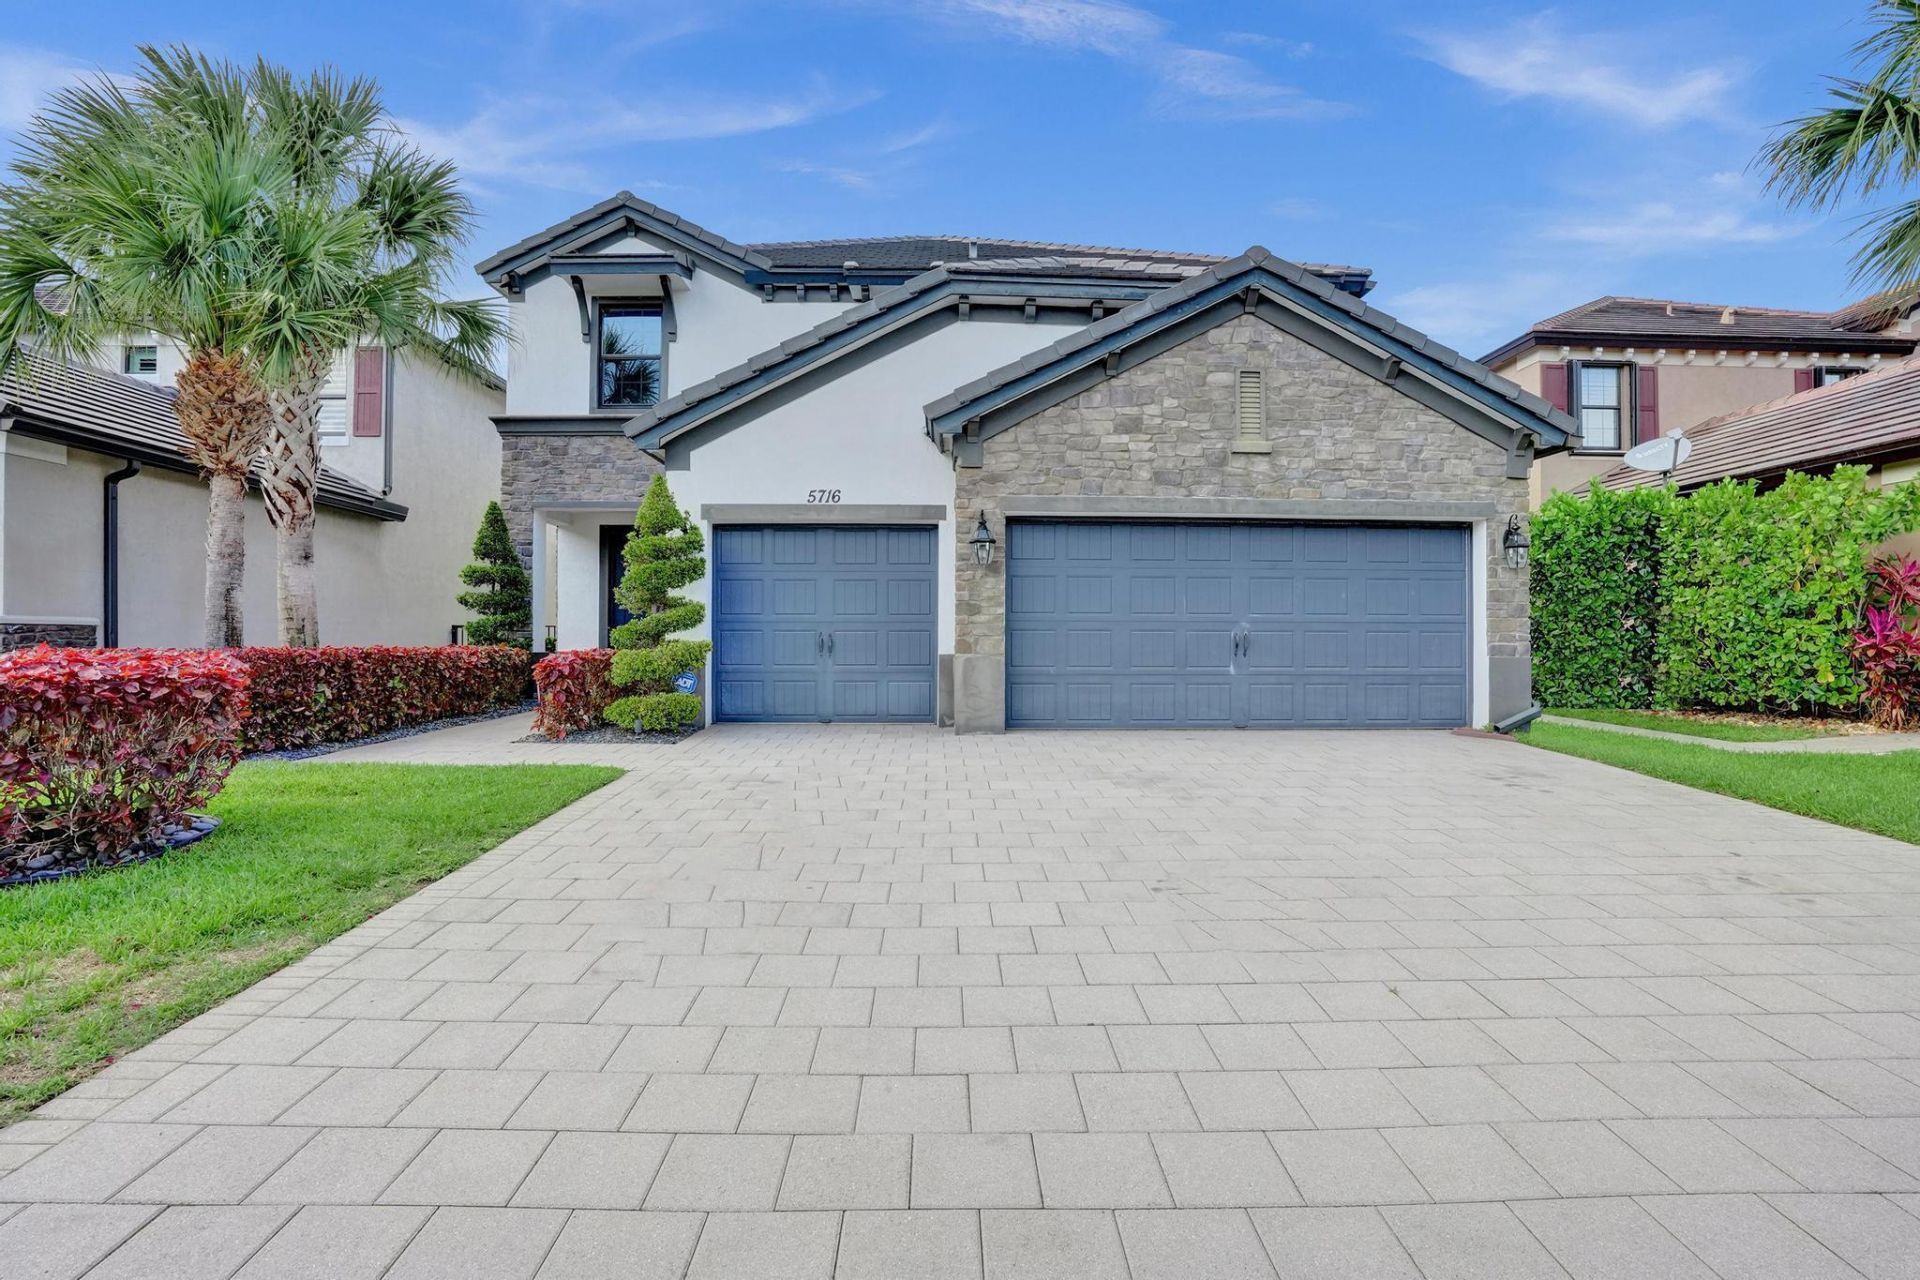
Enjoy the luxury living in Silverwood Estates, where this Gorgeous 4-Bedroom, 4-Bathroom Home stands as a testament to modern elegance. Upon entry, you're greeted by a grand entrance leading to formal dining and living areas, perfect for entertaining, The kitchen offers an expanded island, upgraded quartz countertops, beautiful wood cabinetry, creating an ambiance of warmth and grandeur. The entire home is adorned with the finest details, including crown molding, beautiful porcelain tile and luxury laminate floor in the second floor! This home also features a 3-car garage and oversized driveway, combining luxury and functionality. his home also features a 3-car garage and oversized driveway, combining luxury and functionality. Ideally near schools, shopping, and restaurants.
Property Features
Property Type: Residential - Single Family
Cooling: Central Air, Electric
Fenced: Yes
Garage: 3 car attached
Heating: Central, Electric
Roof Type: Concrete, Tile
Stories: 2.0
Taxes: $6,620
Year Built: 2016
Amenities
Kitchen Island
Pantry
Walk-In Closet(s)
Barbecue
Feature Descriptions
Appliances: Dryer, Disposal, Dishwasher, Electric Range, Free-Standing Freezer, Ice Maker, Microwave, Refrigerator, Washer, Range
Association: Campbell Property Managment
Association Amenities: Park, Playground, Pool, Sidewalks, Street Lights
Association Fee Includes: Maintenance Grounds, Common Areas
Days on Site: 16
Exterior: Stucco, CBS, Stone
Fencing: Back Yard, Fenced
Flooring: Laminate, Tile, Wood
Furnished: Unfurnished
HOA Fee: $223/ Monthly
Laundry: Inside, Laundry Room
Lot: Room for Pool
Lot: Room for Pool
Other Equipment: Satellite Dish
Parcel#: 00424511100001640
Parking: Driveway, Garage Door Opener, Garage, Attached Garage, Attached
Parking Notes: Driveway, Garage Door Opener, Garage, Attached Garage
Patio/Porch: Patio - Covered, Patio - Open, Patio
Pets Allowed: Yes, Breed Restrictions
Restrictions: Buyer Approval Required
Security: Smoke Detector(s), Gated - No Guard
Sewer: Public Sewer
Special View Info: Water
SQFT Living: 3584
Structure Type: House
Total Rooms: 5
Utilities: Cable Available, Water Available
Utilities: Cable Available, Water Available
Water: Public
Waterfront Features: Lake Front
Room Sizes
Living Room: 15 X 22 Level First
Kitchen: 15 X 16 Level First
Primary Bedroom: 14 X 22 Level Second
Local Schools
High School: Park Vista
Middle School: Christa McAuliffe
Elementary School: Hidden Oaks K-8
Listed By / Shown By
Listed By
Agency Name: Florida's Best Realty Services
Agency Phone: 561-208-1382
Shown By
Agent Name: Wilmer Avendano
Agent Phone: Cell: (754) 215-4934
Agency Title: Realty 100

Estimate Your Payment
Estimated Payment
$ 2,562.94 per month $1,778.23 Principal & Interest $551.67 Property Tax $233.04 Homeowner's InsuranceChange Payment Information


Privacy Policy / DMCA Notice / ADA Accessibility


This site is hosted, designed and copyright
© 1994 - 2026 by
Delta Media Group, Inc. -- Patent Pending --
5716 Sandbirch Way | MLS# B26076031
This single family home located at 5716 Sandbirch Way, Lake Worth, FL 33463 is currently listed for sale with an asking price of $799,000. This property was built in 2016 and has 4 bedrooms and 4 full baths with 4485 sq. ft. Sandbirch Way is located in the Silverwood Estates subdivision. Search Silverwood Estates real estate on wavendano.realty100.com today.