WilmerAvendano

BEDS3
BATHS2 full
SQUARE FEET1,331
MLS#TB8500530
STATUSActive
PROPERTY TYPEResidential - Single Family
SUBDIVISIONOAK TERRACE
Property Description
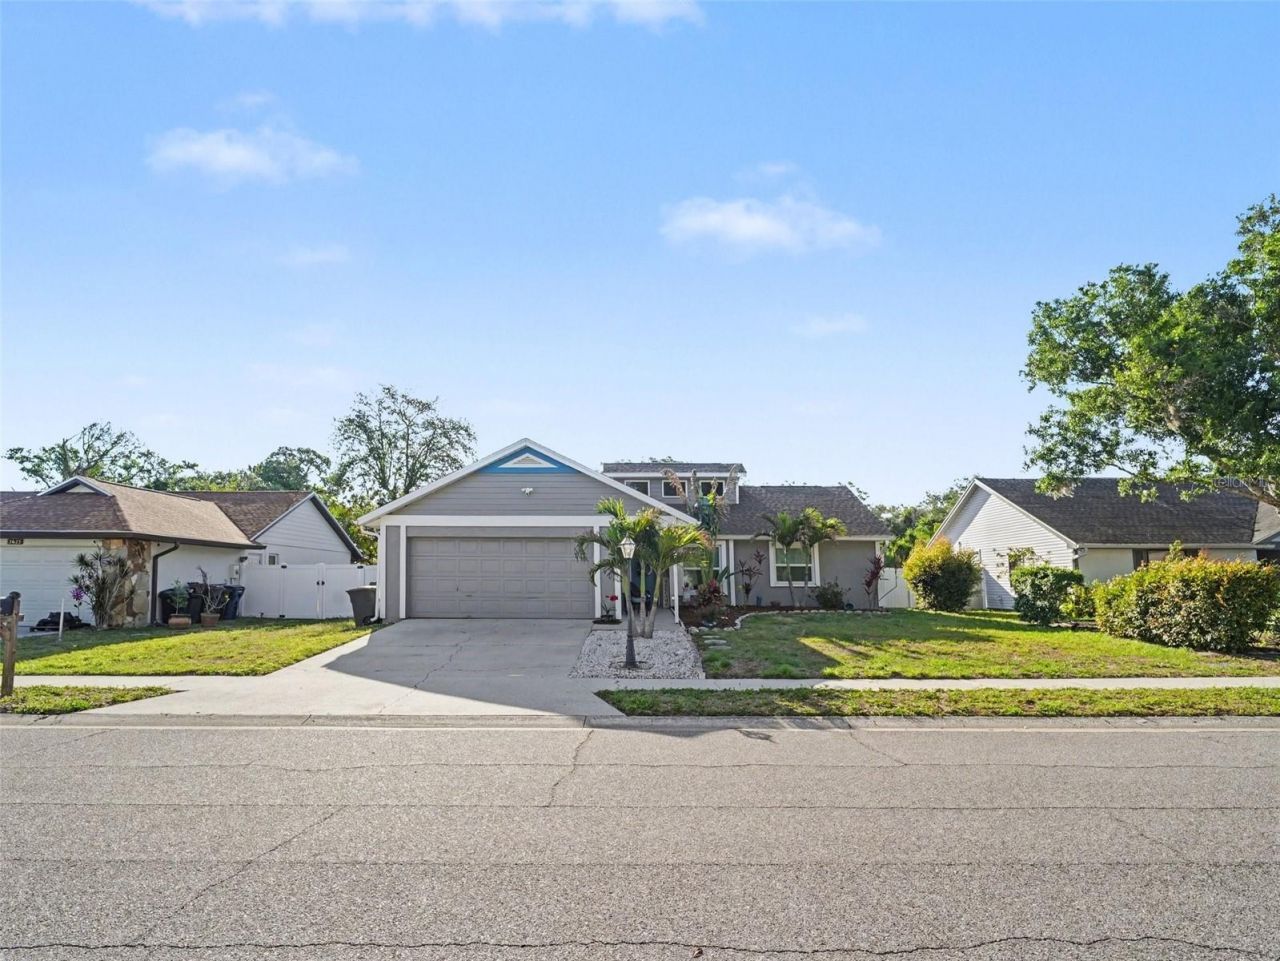
Welcome to this beautifully maintained, move-in-ready Florida home offering modern upgrades, smart features, and an outdoor space designed for year-round enjoyment. Major improvements include a new A/C system (2024), new water heater (2024), new appliances (2025), and a 2022 roof, providing added value and peace of mind for years to come.The screened-in pool area is perfect for relaxing or entertaining, featuring a new pool pump (2025), reinforced pool cage (2025), newly screened lanai (2025), and a convenient poolside bathroom. Whether you are hosting friends, enjoying a quiet afternoon by the pool, or taking advantage of Florida's beautiful weather, this outdoor retreat is ready to enjoy.Inside, the home combines comfort and convenience with a smart A/C system, Ring cameras, and enhanced security features. The spacious two-car garage also includes a built-in workbench, offering the perfect setup for hobbies, projects, storage, or additional workspace.Located in a desirable community with a low HOA, this home delivers an exceptional combination of affordability, thoughtful updates, modern technology, and true Florida living. With so many major improvements already completed, all that is left to do is move in and make it your own. Schedule your private showing today!
Property Features
Property Type: Residential - Single Family
Cooling: Central Air
Garage: 2 car attached
Heating: Central
Lot Size: 0.20 Acres
Roof Type: Shingle
Stories: 1.0
Taxes: $4,316
Year Built: 1988
Amenities
Ceiling Fans(s)
High Ceilings
Walk-In Closet(s)
Sidewalk
Sliding Doors
Storage
Feature Descriptions
Appliances: Dishwasher, Dryer, Microwave, Refrigerator
Days on Site: 79
Directions: At the intersection of SR70 and 33rd Street E., head South to 56th Terrace E and then turn left. 56th Terrace continues and turns into 35th Ct. E. - home will be on right side just after cul-de-sac.
Exterior: Stucco
Flood Zone Code: AE
Flooring: Laminate, Tile
Foundation: Slab
HOA Fee: 130/ Annually
HOA Y/N: Yes
Home Warranty Y/N: No
Lot Dimensions: 0.2
Number of Pets: 10+
Ownership: Fee Simple
Pets Allowed: Yes
Pets Size: Extra Large (101+ Lbs.)
Pool: In Ground
Property Attached Y/N: No
Property Sub-Type: Single Family Residence
Sewer: Public Sewer
Showing Instructions: Lockbox
Special Sale Provisions: None
Swimming Pool: Yes
Utilities: Cable Connected, Electricity Connected, Water Connected
Water: Public
Water Access Y/N: No
Water View: Canal
Zoning: RSF6
Local Schools
High School: Braden River High
Middle School: Braden River Middle
Elementary School: Kinnan Elementary
Listed By / Shown By
Listed By
Agency Name: MARK SPAIN REAL ESTATE
Agency Contact: 855-299-7653
Shown By
Agent Name: Wilmer Avendano
Agent Phone: Cell: (754) 215-4934
Agency Title: Realty 100

Estimate Your Payment
Estimated Payment
$ 1,416.90 per month $934.74 Principal & Interest $359.67 Property Tax $122.50 Homeowner's InsuranceChange Payment Information



Member Participants (and their affiliated licensees, if applicable) shall indicate on their websites that IDX information is provided exclusively for consumers’ personal non-commercial use, that it may not be used for any purpose other than to identify prospective properties consumers may be interested in purchasing, that the data is deemed reliable but is not guaranteed by MLS GRID, and that the use of the MLS GRID Data may be subject to an end user license agreement prescribed by the Member Participant’s applicable MLS if any and as amended from time to time. MLS GRID may, at its discretion, require use of other disclaimers as necessary to protect Member Participant, and/or their MLS from liability.
Based on information submitted to the MLS GRID. All data is obtained from various sources and may not have been verified by broker or MLS GRID. Supplied Open House Information is subject to change without notice. All information should be independently reviewed and verified for accuracy. Properties may or may not be listed by the office/agent presenting the information.
Privacy Policy / DMCA Notice / ADA Accessibility


This site is hosted, designed and copyright
© 1994 - 2026 by
Delta Media Group, Inc. -- Patent Pending --
5627 35th Court E | MLS# TB8500530
This single family home located at 5627 35th Court E, Bradenton, FL 34203 is currently listed for sale with an asking price of $420,000. This property was built in 1988 and has 3 bedrooms and 2 full baths with 1331 sq. ft. 35th Court E is located in the OAK TERRACE subdivision. Search OAK TERRACE real estate on wavendano.realty100.com today.