WilmerAvendano

BEDS3
BATHS3 full
SQUARE FEET3,815
MLS#B26085971
STATUSActive
PROPERTY TYPEResidential - Single Family
SUBDIVISIONORCHARDS OF WESTLAKE
Property Description
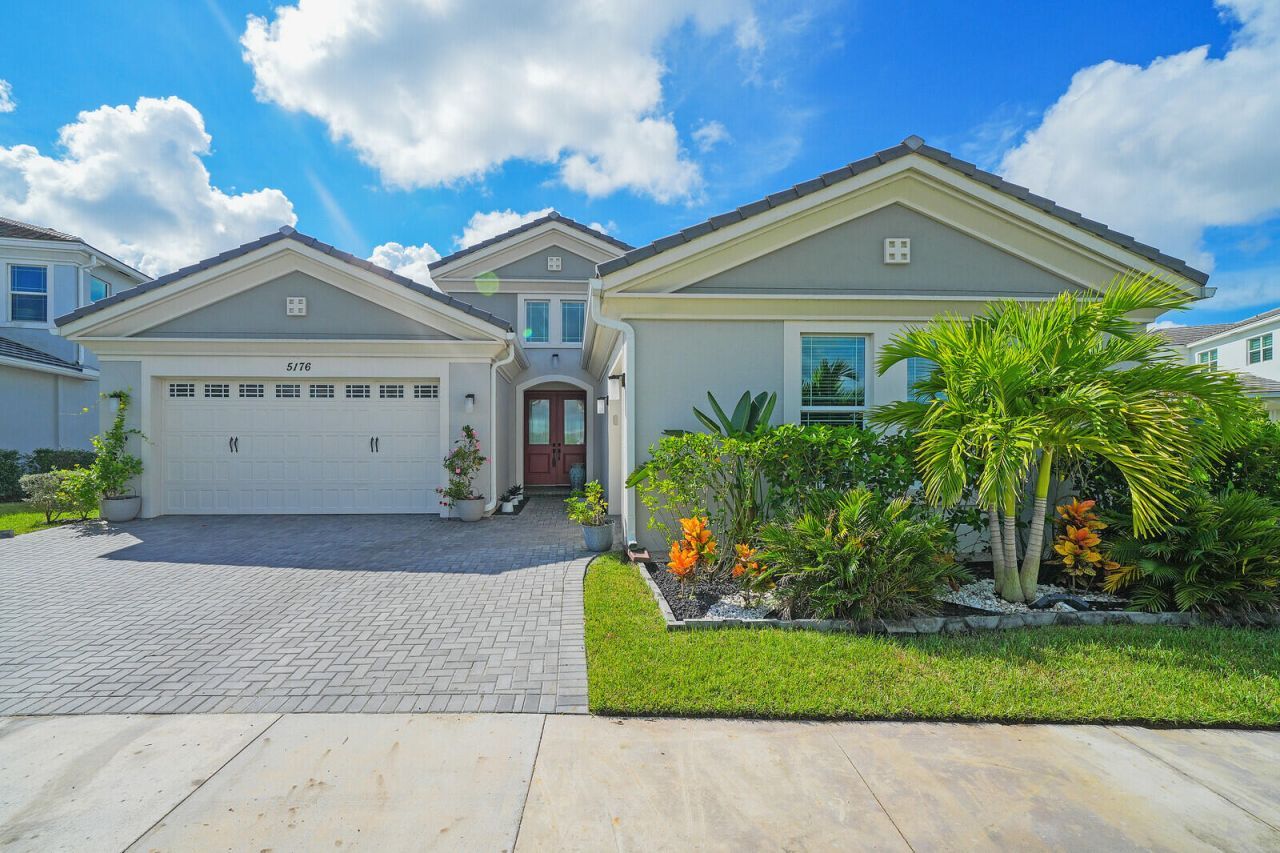
Experience the best of South Florida living in this beautifully appointed 3 bedroom, 3 bathroom, PLUS a den Westlake home, where stylish interiors, thoughtful upgrades, and an exceptional outdoor retreat come together. The true showstopper is the spectacular backyard oasis, featuring a custom designed heated saltwater pool with a sun shelf, lounge chairs, bubbler, & auto water leveler and plenty of room to relax or entertain. Enjoy breathtaking lake views and expansive green space beyond, creating a peaceful backdrop with no direct rear neighbors. The spacious paver patio, covered outdoor living area, and lush tropical landscaping make this the perfect setting for morning coffee, weekend gatherings, or unforgettable Florida sunsets. Inside, you'll find a bright, inviting interior with elegant tile flooring, contemporary finishes, and a versatile layout designed for everyday comfort. The beautifully appointed kitchen, formal dining room and living spaces flow effortlessly for both entertaining and daily living. The spacious primary suite offers a relaxing retreat, complete with a serene lake view, a beautifully finished ensuite bathroom featuring dual vanities, granite countertops, a frameless glass-enclosed shower, and an oversized walk-in closet. Additional bedrooms provide comfortable accommodations, while the large den offers endless possibilities as a home office, media room, fitness space, or additional flex room. Additional highlights include a gas cooktop, crown molding, upgraded landscaping, a fenced backyard, screened outdoor living space, and an AC UV light system. Located in the sought-after City of Westlake, residents enjoy access to resort-style amenities, including Adventure Park's lagoon-style pool, waterslide, splash pad, playgrounds, basketball courts, BMX pump park, dog park, and recreational spaces. Why settle for an ordinary backyard when you can have your own private resort? With its stunning waterfront setting, exceptional outdoor living, and desirable Westlake location, this home delivers the Florida lifestyle you've been dreaming of.
Property Features
Property Type: Residential - Single Family
Cooling: Central Air, Ceiling Fan(s)
Fenced: Yes
Garage: 3 car attached
Heating: Central
Lot Size: 0.20 Acres
Roof Type: Tile
Stories: 1.0
Taxes: $13,603
Year Built: 2023
Amenities
Built-in Features
Entrance Foyer
High Ceilings
Walk-In Closet(s)
Bedroom Layout - Split
Lighting
Feature Descriptions
Appliances: Gas Water Heater, Dryer, Disposal, Dishwasher, Gas Range, Microwave, Refrigerator, Water Heater, Washer
Association Amenities: Basketball Court, Clubhouse, Dog Park, Jogging Path, Picnic Area, Playground, Pool, Trail(s), Bocce Ball, Cafe/Restaurant, Community Room, Heated Pool, Maintained Community, Sidewalks, Gated
Association Fee Includes: Common Areas
Door Features: French Doors
Exterior: Block, Concrete, CBS
Fencing: Fenced
Flooring: Tile
Furnished: Negotiable
HOA Fee: $53.68/ Monthly
Laundry: Laundry Room
Parcel#: 77414305020004070
Parking: Garage, Attached Garage
Parking Notes: Garage, Attached Garage
Patio/Porch: Patio - Covered, Patio - Screened, Patio
Pets Allowed: Yes, Number Limit
Pool: Heated, In Ground, Salt Water
Restrictions: Buyer Approval Required
Sewer: Public Sewer
Special View Info: Lake
Sprinkler: Auto Sprinkler, Zoned Sprinkler
SQFT Living: 2770
Structure Type: House
Swimming Pool: Yes
Total Rooms: 3
Utilities: Cable Available, Electricity Connected, Natural Gas Available, Sewer Connected, Underground Utilities, Wa
Utilities: Cable Available, Electricity Connected, Natural Gas Available, Sewer Connected, Underground Utilities, Wa
Water: Public
Waterfront Features: Lake Access, Lake Front
Windows: Storm Window(s)
Local Schools
High School: Seminole Ridge
Middle School: Osceola Creek
Elementary School: Golden Grove
Listed By / Shown By
Listed By
Agency Name: Serhant
Agency Phone: 561-203-2762
Shown By
Agent Name: Wilmer Avendano
Agent Phone: Cell: (754) 215-4934
Agency Title: Realty 100

Estimate Your Payment
Estimated Payment
$ 3,396.58 per month $2,000.78 Principal & Interest $1,133.58 Property Tax $262.21 Homeowner's InsuranceChange Payment Information


Privacy Policy / DMCA Notice / ADA Accessibility


This site is hosted, designed and copyright
© 1994 - 2026 by
Delta Media Group, Inc. -- Patent Pending --
5176 Macoon Way | MLS# B26085971
This single family home located at 5176 Macoon Way, Westlake, FL 33470 is currently listed for sale with an asking price of $899,000. This property was built in 2023 and has 3 bedrooms and 3 full baths with 3815 sq. ft. Macoon Way is located in the ORCHARDS OF WESTLAKE subdivision. Search ORCHARDS OF WESTLAKE real estate on wavendano.realty100.com today.