WilmerAvendano

BEDS4
BATHS3 full
SQUARE FEET1,544
MLS#TB8536239
STATUSActive
PROPERTY TYPEResidential - Single Family
SUBDIVISIONLESLEE HEIGHTS
Property Description
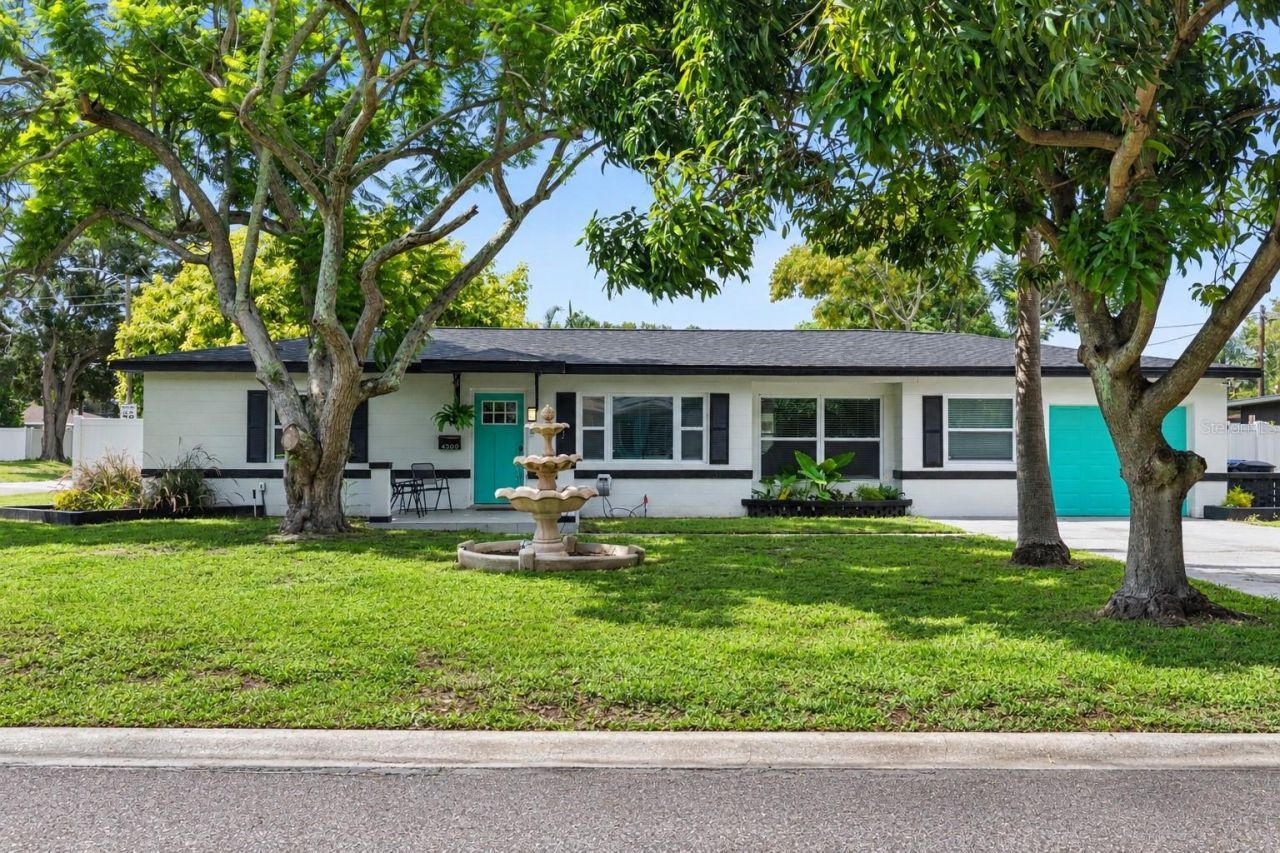
Completely reimagined from top to bottom, this beautifully renovated four-bedroom, three-bathroom block home offers the perfect combination of quality craftsmanship, modern design, and peace of mind. Situated on an oversized 10,219-square-foot corner lot, and just steps from Leslee Lake, where you'll enjoy peaceful neighborhood walks and scenic views, this exceptional property features over 1,500 square feet of thoughtfully designed living space, a spacious two-car garage, and extensive upgrades that make it truly move-in ready.The expensive improvements have already been done for you, including a brand-new roof, new HVAC system with all-new ductwork, impact-rated windows and doors, updated plumbing, tankless water heater, a modern electrical system with all new 20-amp breakers, and a new programmable multi-zone irrigation system supplied by a private well, providing exceptional efficiency, reliability, and long-term value while helping keep the landscape lush without increasing your water bill.Designed with flexibility in mind, the home's fourth bedroom features its own private exterior entrance, making it an ideal guest suite, home office, studio, or space for a home-based business while maintaining privacy from the main living areas.Inside, you'll find luxury vinyl plank flooring throughout, fresh interior and exterior paint, and an open, light-filled floor plan designed for both comfortable everyday living and effortless entertaining. The stunning chef's kitchen serves as the heart of the home, showcasing custom cabinetry, premium hardware, sleek countertops, brand-new stainless steel appliances, tall upper cabinets, and abundant storage.All three bathrooms have been beautifully redesigned with spa-inspired finishes, featuring designer tile, frameless glass shower enclosures, floating vanities, LED mirrors, and upscale fixtures that create a clean, modern aesthetic.Technology and convenience are seamlessly integrated throughout the home with smart lighting, a smart thermostat, security cameras, exterior electrical outlets, washer and dryer hookups, and termite bait stations for added long-term protection.Step outside to enjoy the expansive corner lot, offering endless opportunities for entertaining, gardening, or simply relaxing. New vinyl fencing with an oversized eight-foot gate provides convenient access for boats, trailers, or additional parking. A beautifully restored full-size concrete birdbath creates a charming focal point in the front yard, while the backyard features a large outdoor patio, exterior electrical outlets, and plenty of room to create your own outdoor oasis.Ideally located in St. Petersburg's desirable Disston Heights neighborhood, you'll enjoy quick access to I-275, vibrant downtown St. Petersburg, Tampa, award-winning Gulf beaches, shopping, dining, parks, and everyday conveniences. Plus, being just steps from Leslee Lake offers the perfect setting for peaceful morning walks, evening strolls, and enjoying one of the neighborhood's hidden gems.With every major system already updated and every finish thoughtfully selected, this home offers the rare opportunity to enjoy the style of a complete renovation without the worry of future projects. Simply move in and enjoy. Schedule your private showing today.
Property Features
Property Type: Residential - Single Family
Cooling: Central Air, Mini-Split Unit(s)
Fenced: Yes
Garage: 2 car attached
Heating: Central
Lot Size: 0.23 Acres
Roof Type: Shingle
Stories: 1.0
Taxes: $1,507
Year Built: 1955
Amenities
Kitchen/Family Room Combo
Open Floorplan
Primary Bedroom Main Floor
Solid Surface Counters
Split Bedroom
Walk-In Closet(s)
Private Yard
Feature Descriptions
Appliances: Dishwasher, Disposal, Range, Range Hood, Refrigerator
Days on Site: 3
Directions: From Tampa, take I-275 South toward St. Petersburg and continue across the Howard Frankland Bridge. Take Exit 24B toward 28th St N/Central Ave, merge onto 28th St N, then turn right onto 28th Ave N. The property will be on the right-hand side at 4300 28th
Exterior: Block, Stucco
Fencing: Vinyl
Flood Zone Code: x
Flooring: Ceramic Tile, Vinyl
Foundation: Slab
Home Warranty Y/N: No
Listing Terms: Cash, Conventional, FHA, VA Loan
Lot: Corner Lot, Near Public Transit
Lot Dimensions: 0.23
Other Equipment: Irrigation Equipment, Private Yard
Ownership: Fee Simple
Property Attached Y/N: No
Property Sub-Type: Single Family Residence
Sewer: Public Sewer
Showing Instructions: 24 Hour Notice, Appointment Only, ShowingTime
Special Sale Provisions: None
Utilities: Cable Available, Electricity Connected, Public, Water Available, Water Connected
Water: Public
Water Access Y/N: No
Windows: Blinds
Room Sizes
Living Room: 9.5x19.3
Primary Bedroom: 21.3x15.3
Kitchen: 14.8x11.1
Listed By / Shown By
Listed By
Agency Name: MCBRIDE KELLY & ASSOCIATES
Agency Contact: 813-254-0900
Shown By
Agent Name: Wilmer Avendano
Agent Phone: Cell: (754) 215-4934
Agency Title: Realty 100

Estimate Your Payment
Estimated Payment
$ 1,472.30 per month $1,190.68 Principal & Interest $125.58 Property Tax $156.04 Homeowner's InsuranceChange Payment Information



Member Participants (and their affiliated licensees, if applicable) shall indicate on their websites that IDX information is provided exclusively for consumers’ personal non-commercial use, that it may not be used for any purpose other than to identify prospective properties consumers may be interested in purchasing, that the data is deemed reliable but is not guaranteed by MLS GRID, and that the use of the MLS GRID Data may be subject to an end user license agreement prescribed by the Member Participant’s applicable MLS if any and as amended from time to time. MLS GRID may, at its discretion, require use of other disclaimers as necessary to protect Member Participant, and/or their MLS from liability.
Based on information submitted to the MLS GRID. All data is obtained from various sources and may not have been verified by broker or MLS GRID. Supplied Open House Information is subject to change without notice. All information should be independently reviewed and verified for accuracy. Properties may or may not be listed by the office/agent presenting the information.
Privacy Policy / DMCA Notice / ADA Accessibility


This site is hosted, designed and copyright
© 1994 - 2026 by
Delta Media Group, Inc. -- Patent Pending --
4300 28th Avenue N | MLS# TB8536239
This single family home located at 4300 28th Avenue N, Saint Petersburg, FL 33713 is currently listed for sale with an asking price of $535,000. This property was built in 1955 and has 4 bedrooms and 3 full baths with 1544 sq. ft. 28th Avenue N is located in the LESLEE HEIGHTS subdivision. Search LESLEE HEIGHTS real estate on wavendano.realty100.com today.