WilmerAvendano

BEDS6
BATHS
SQUARE FEET3,532
MLS#TB8537796
STATUSActive
PROPERTY TYPEMulti Unit - Multiple
SUBDIVISIONINTER BAY
Property Description
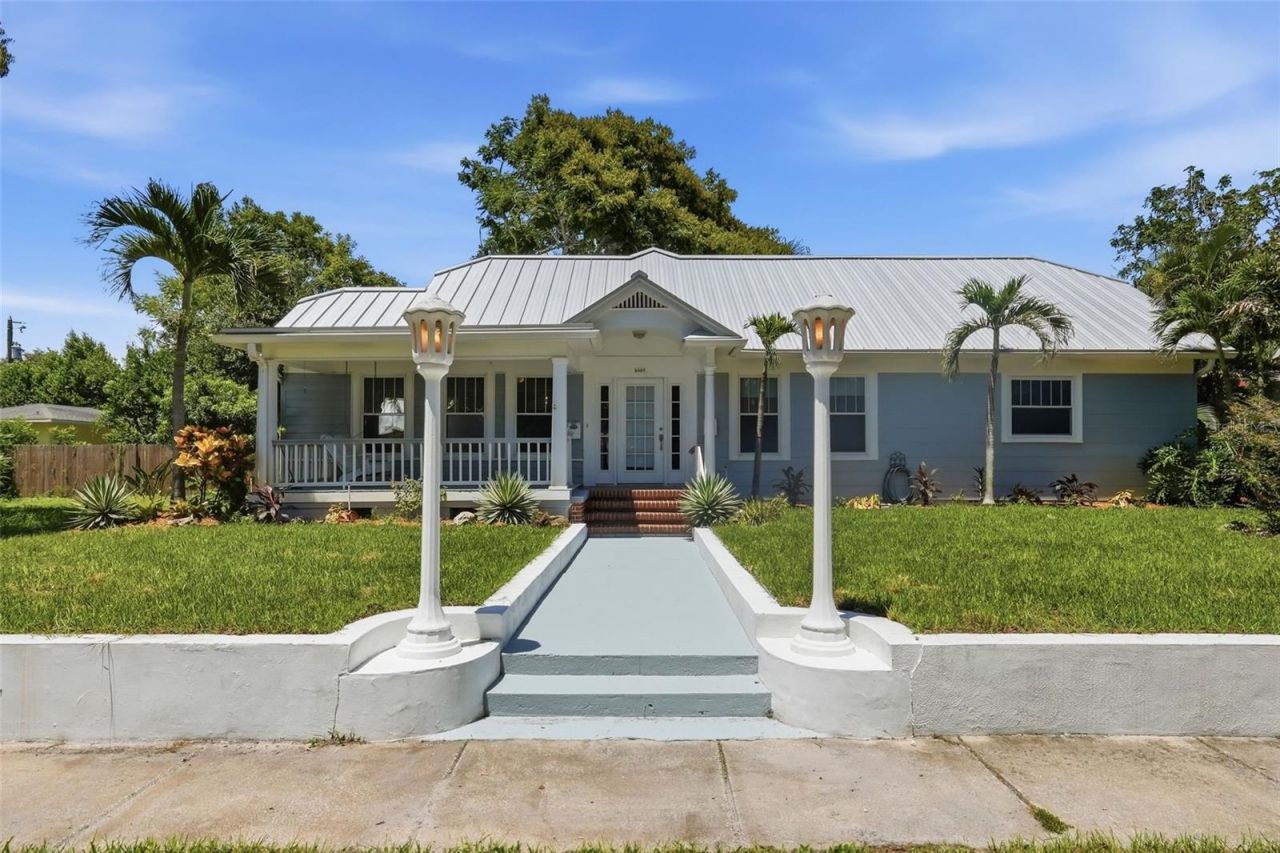
Welcome to one of Central Oak Park's Historic Multifamily property on a double lot. Ideally located in the heart of Central St. Petersburg, The property consists of 3 rentable units. The primary unit is a 4 bedroom 2 and 1/2 bath historic home with refinished ORIGINAL hardwood floors, ORIGINAL WOODWORK THROUGHOUT THE HOME, soaring ceilings, and the character only a historic home provides. The spacious primary suite is a true retreat, featuring a luxurious en-suite bathroom with double vanities, a walk-in shower, a relaxing Jacuzzi tub, and a dedicated vanity area. The 2nd Unit is a 2 bedroom, 1 bath garage apartment that is above a detached garage from the main home. The 3rd unit is a ground-floor efficiency unit next to the garage. The 3 units on 2 lots create an excellent opportunity for rental income, multigenerational living, guest accommodations, or a private home office. Located just minutes from downtown St. Petersburg, award-winning Gulf beaches, restaurants, shopping, parks, and entertainment, this is a rare opportunity to own one of Central Oak Park's signature historic homes while enjoying income-producing potential
Property Features
Property Type: Multi Unit - Multiple
Cooling: Central Air, Mini-Split Unit(s), Zoned
Garage: 1
Heating: Central, Electric, Natural Gas
Lot Size: 0.27 Acres
Roof Type: Metal
Stories: 2.0
Taxes: $16,761
Year Built: 1925
Amenities
Ceiling Fans(s)
Crown Molding
Dumbwaiter
Eat-in Kitchen
High Ceilings
Kitchen/Family Room Combo
Primary Bedroom Main Floor
Solid Surface Counters
Split Bedroom
Stone Counters
Thermostat
Walk-In Closet(s)
Window Treatments
Balcony
French Doors
Rain Gutters
Sidewalk
Storage
Feature Descriptions
Additional Rooms: Garage Apartment
Annual Net Income: 51940.00
Appliances: Dishwasher, Disposal, Exhaust Fan, Gas Water Heater, Ice Maker, Microwave, Range, Refrigerator, Tankless Water Heater
Community Features: Street Lights
Directions: West on Central Avenue from Hwy 275, right on 42nd Street, Left on 2nd Ave North, property on the right
Exterior: Asbestos, Frame
Flood Zone Code: x
Flooring: Carpet, Ceramic Tile, Parquet, Tile
Foundation: Crawlspace, Stem Wall
Home Warranty Y/N: No
Listing Terms: Cash, Conventional
Lot: Oversized Lot
Lot Dimensions: 0.27
Other Equipment: Irrigation Equipment
Ownership: Fee Simple
Parking: Bath In Garage, Curb Parking
Parking Notes: Bath In Garage, Curb Parking
Patio/Porch: Covered, Front Porch, Rear Porch
Property Attached Y/N: No
Property Sub-Type: Triplex
Sewer: Public Sewer
Showing Instructions: Appointment Only, Call Listing Agent, Combination Lock Box, Lock Box Coded
Special Sale Provisions: None
Utilities: Cable Connected, Electricity Connected, Natural Gas Connected, Public, Sprinkler Well
Water: Public
Water Access Y/N: No
Windows: Blinds, ENERGY STAR Qualified Windows, Insulated Windows, Shades, Window Treatments
Local Schools
High School: St. Petersburg High-PN
Middle School: Azalea Middle-PN
Elementary School: Mount Vernon Elementary-PN
Listed By / Shown By
Listed By
Agency Name: VON TIKI REALTY
Agency Contact: 727-902-5063
Shown By
Agent Name: Wilmer Avendano
Agent Phone: Cell: (754) 215-4934
Agency Title: Realty 100

Estimate Your Payment
Estimated Payment
$ 3,659.74 per month $2,000.78 Principal & Interest $1,396.75 Property Tax $262.21 Homeowner's InsuranceChange Payment Information



Member Participants (and their affiliated licensees, if applicable) shall indicate on their websites that IDX information is provided exclusively for consumers’ personal non-commercial use, that it may not be used for any purpose other than to identify prospective properties consumers may be interested in purchasing, that the data is deemed reliable but is not guaranteed by MLS GRID, and that the use of the MLS GRID Data may be subject to an end user license agreement prescribed by the Member Participant’s applicable MLS if any and as amended from time to time. MLS GRID may, at its discretion, require use of other disclaimers as necessary to protect Member Participant, and/or their MLS from liability.
Based on information submitted to the MLS GRID. All data is obtained from various sources and may not have been verified by broker or MLS GRID. Supplied Open House Information is subject to change without notice. All information should be independently reviewed and verified for accuracy. Properties may or may not be listed by the office/agent presenting the information.
Privacy Policy / DMCA Notice / ADA Accessibility


This site is hosted, designed and copyright
© 1994 - 2026 by
Delta Media Group, Inc. -- Patent Pending --
4227 2nd Avenue N | MLS# TB8537796
This multi-family property located at 4227 2nd Avenue N, Saint Petersburg, FL 33713 is currently listed for sale with an asking price of $899,000. Search Saint Petersburg real estate on wavendano.realty100.com today.