WilmerAvendano

BEDS3
BATHS2 full
SQUARE FEET1,503
MLS#TB8504703
STATUSActive
PROPERTY TYPEResidential - Single Family
SUBDIVISIONINTER BAY
Property Description
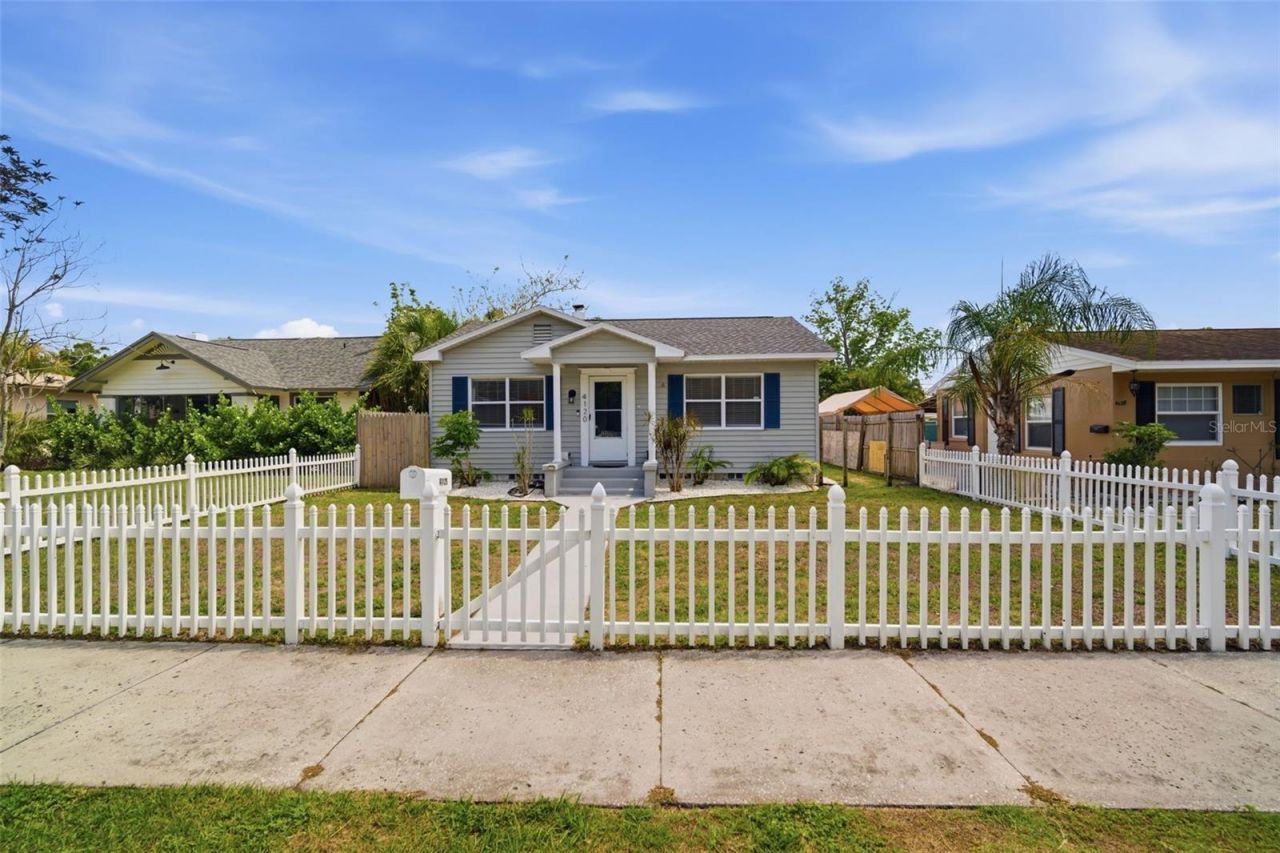
OPEN HOUSE SATURDAY AUG. 15th 12-3pm. MAJOR PRICE IMPROVEMENT! An outstanding opportunity for buyers seeking rental-income potential (attached in-law-suite), multigenerational accommodations, or a flexible St. Petersburg home. This aggressively priced 3-bedroom, 2-bath Central Oak Park property features a rare split floor plan with a private en-suite, additional kitchen space, multiple living areas, and flex rooms that can accommodate guests, home offices, or extended family while providing added privacy. Located just steps from Historic Kenwood on an iconic red brick street with original carved granite curbs, the home combines Old St. Pete character with everyday convenience. Interior highlights include fresh paint, newer flooring, granite countertops, recessed lighting, abundant natural light, and a large bay window. The spacious primary suite offers high-volume ceilings, a walk-in closet, and an attractive en-suite bathroom. Outside, enjoy a fenced yard, alley access, double-gate parking for a boat or vehicle, a storage shed, and additional storage. The roof was replaced in 2023. Minutes from downtown St. Petersburg, Gulfport, major roadways, and the Gulf beaches. High elevation and no flood insurance required. With its improved price, adaptable layout, and desirable location, this is an opportunity investors, extended families, and owner-occupants should see in person this Saturday!
Property Features
Property Type: Residential - Single Family
Cooling: Central Air
Fenced: Yes
Heating: Central, Electric
Home Style: Bungalow, Cottage
Lot Size: 0.13 Acres
Roof Type: Shingle
Stories: 1.0
Taxes: $5,759
Year Built: 1947
Amenities
Ceiling Fans(s)
High Ceilings
Kitchen/Family Room Combo
Living Room/Dining Room Combo
Open Floorplan
Solid Surface Counters
Split Bedroom
Stone Counters
Thermostat
Vaulted Ceiling(s)
Private Entrance
Private Yard
Sidewalk
Feature Descriptions
Additional Rooms: Bonus Room, Breakfast Room Separate, Den/Library/Office, Family Room, Inside Utility, Interior In-Law Suite w/Private Entry
Appliances: Dishwasher, Electric Water Heater, Refrigerator
Community Features: Street Lights
Days on Site: 91
Directions: From US-19 Head West on 1st AVE North. Make a left onto 41st ST N. Drive few blocks and make right onto Burlington Ave N. Third house in on the left.
Disaster Mitigation: Above Flood Plain
Exterior: Vinyl Siding, Frame
Fencing: Fenced, Wood
Flood Zone Code: X
Flooring: Tile, Vinyl, Wood
Foundation: Block
Home Warranty Y/N: No
Listing Terms: Cash, Conventional
Lot: City Limits, Landscaped, Street Brick, Paved
Lot Dimensions: 0.13
Other Equipment: Private Entrance, Private Yard
Ownership: Fee Simple
Parking: Alley Access, Driveway
Parking Notes: Alley Access, Driveway
Patio/Porch: Front Porch
Property Attached Y/N: No
Property Sub-Type: Single Family Residence
Security: Fire Alarm
Sewer: Public Sewer
Showing Instructions: 24 Hour Notice, Appointment Only, Call Listing Agent 2,Call Listing Agent, Lock Box Electronic-CBS Code Required, See Remarks, ShowingTime
Special Sale Provisions: None
Utilities: Cable Available, Cable Connected, Electricity Available, Electricity Connected, Public, Sewer Connected, Water Available, Water Connected
Vegetation: Mature Landscaping, Trees/Landscaped
Water: Public
Water Access Y/N: No
Windows: Double Pane Windows
Zoning: NT-1
Room Sizes
Primary Bedroom: 14x15
Bedroom 2: 13x12
Living Room: 16x13
Kitchen: 8x14
Dining Room: 12x12
Local Schools
High School: St. Petersburg High-PN
Middle School: Azalea Middle-PN
Elementary School: Mount Vernon Elementary-PN
Listed By / Shown By
Listed By
Agency Name: REALTY ONE GROUP SUNSHINE
Agency Contact: 727-325-5843
Shown By
Agent Name: Wilmer Avendano
Agent Phone: Cell: (754) 215-4934
Agency Title: Realty 100

Estimate Your Payment
Estimated Payment
$ 1,579.70 per month $972.35 Principal & Interest $479.92 Property Tax $127.43 Homeowner's InsuranceChange Payment Information



Member Participants (and their affiliated licensees, if applicable) shall indicate on their websites that IDX information is provided exclusively for consumers’ personal non-commercial use, that it may not be used for any purpose other than to identify prospective properties consumers may be interested in purchasing, that the data is deemed reliable but is not guaranteed by MLS GRID, and that the use of the MLS GRID Data may be subject to an end user license agreement prescribed by the Member Participant’s applicable MLS if any and as amended from time to time. MLS GRID may, at its discretion, require use of other disclaimers as necessary to protect Member Participant, and/or their MLS from liability.
Based on information submitted to the MLS GRID. All data is obtained from various sources and may not have been verified by broker or MLS GRID. Supplied Open House Information is subject to change without notice. All information should be independently reviewed and verified for accuracy. Properties may or may not be listed by the office/agent presenting the information.
Privacy Policy / DMCA Notice / ADA Accessibility


This site is hosted, designed and copyright
© 1994 - 2026 by
Delta Media Group, Inc. -- Patent Pending --
4120 Burlington Avenue N | MLS# TB8504703
This single family home located at 4120 Burlington Avenue N, Saint Petersburg, FL 33713 is currently listed for sale with an asking price of $436,900. This property was built in 1947 and has 3 bedrooms and 2 full baths with 1503 sq. ft. Burlington Avenue N is located in the INTER BAY subdivision. Search INTER BAY real estate on wavendano.realty100.com today.