WilmerAvendano

BEDS3
BATHS2 full 1 partial
SQUARE FEET1,980
MLS#A4705539
STATUSActive
PROPERTY TYPERental - Townhouse
SUBDIVISIONENCLAVE/FRST LAKES
Property Description
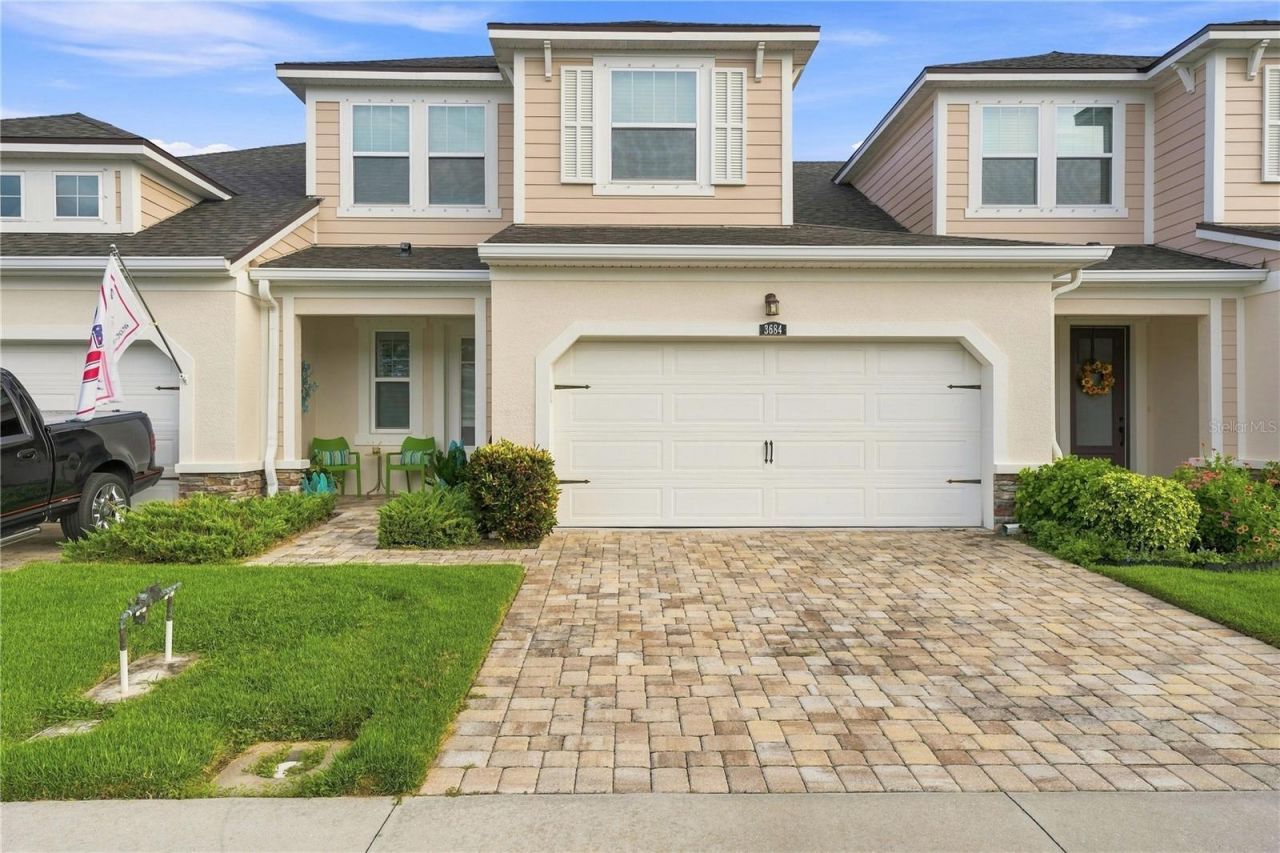
Unfurnished! Move-In Requirements: First Month's Rent + Last Month's Rent + $1450 Security DepositLocation, lifestyle, and convenience come together in this beautifully upgraded townhome in the gated Enclave at Forest Lakes, ideally situated in the heart of Sarasota.Built in 2018, this spacious residence offers a thoughtfully designed layout with the primary suite conveniently located on the main floor. The open-concept living area features engineered hardwood flooring and sliding glass doors leading to a fully covered lanai, perfect for relaxing and enjoying Florida living year-round.The French Country-inspired kitchen features rich cabinetry with bronze accents, granite countertops, stacked-stone backsplash, wall-mounted oven and microwave, electric cooktop, and a breakfast bar with seating. The adjoining dining and living areas provide plenty of space for everyday living and entertaining.Upstairs, you'll find two generously sized bedrooms, a full bathroom, a versatile loft, and additional flex space that can be used as a home office, media room, fitness area, or playroom.Additional features include an oversized primary walk-in closet, dual-sink granite vanity, solid wood and wrought-iron stair railings, and a new whole-house WaterExpress water purification system located in the garage.Residents of Enclave at Forest Lakes enjoy access to a resort-style community pool, gathering area, and dog park. The community also offers outstanding Sarasota convenience, with two public golf courses nearby and direct access to the Legacy Trail just beyond the Webber Street gate.Enjoy the comfort of a newer home, gated-community living, and a central Sarasota location with convenient access in every direction. This townhome is ready to welcome its next residents.
Property Features
Property Type: Rental - Townhouse
Cooling: Central Air
Garage: 2 car attached
Heating: Central
Lot Size: 0.08 Acres
Stories: 2.0
Year Built: 2018
Amenities
Built-in Features
Ceiling Fans(s)
Crown Molding
Eat-in Kitchen
High Ceilings
Open Floorplan
Primary Bedroom Main Floor
Stone Counters
Tray Ceiling(s)
Vaulted Ceiling(s)
Walk-In Closet(s)
Window Treatments
Hurricane Shutters
Lighting
Feature Descriptions
Appliances: Built-In Oven, Cooktop, Dishwasher, Disposal, Dryer, Exhaust Fan, Gas Water Heater, Microwave, Range Hood, Washer, Water Purifier
Community Features: Dog Park, Gated Community - No Guard, Pool, Sidewalks
Days on Site: 4
Directions: I-75 to Bee Ridge, go west onto Bee Ridge, turn right onto Beneva, please go to the MAIN GATE off of Beneva...NOT Webber, Turn right into the Enclave at Forest Lakes off of Beneva. Go through gate, proceed on Tin Cup Drive to end, turn right onto Course D
Flood Zone Code: X
Flooring: Carpet, Hardwood, Tile
HOA Y/N: Yes
Home Warranty Y/N: No
Lease Terms: Twelve Months
Lot: Landscaped, Sidewalk, Paved
Lot Dimensions: 0.08
Other Equipment: Irrigation Equipment
Parking: Driveway
Parking Notes: Driveway
Patio/Porch: Covered, Patio, Screened
Pets Allowed: Yes
Pets Restrictions: For more information regarding pet restrictions please contact HOA and see governing documents located on the community website https://engage.goenumerate.com/s/enclaveatfl/home.php
Pool: Heated, In Ground
Property Attached Y/N: No
Property Sub-Type: Townhouse
Security: Gated Community, Security Gate, Security System
Sewer: Public Sewer
Showing Instructions: Call Listing Agent
Utilities: BB/HS Internet Available, Cable Connected, Electricity Connected, Public, Water Connected
Water: Public
Water Access Y/N: No
Windows: Window Treatments
Room Sizes
Kitchen: 12x13
Living Room: 13x13
Primary Bedroom: 12x16
Loft: 13x12
Dining Room: 9x9
Bedroom 2: 11x11
Bedroom 3: 10x11
Local Schools
High School: Sarasota High
Middle School: Brookside Middle
Elementary School: Wilkinson Elementary
Listed By / Shown By
Listed By
Agency Name: RE/MAX ALLIANCE GROUP
Agency Contact: 941-954-5454
Shown By
Agent Name: Wilmer Avendano
Agent Phone: Cell: (754) 215-4934
Agency Title: Realty 100




Member Participants (and their affiliated licensees, if applicable) shall indicate on their websites that IDX information is provided exclusively for consumers’ personal non-commercial use, that it may not be used for any purpose other than to identify prospective properties consumers may be interested in purchasing, that the data is deemed reliable but is not guaranteed by MLS GRID, and that the use of the MLS GRID Data may be subject to an end user license agreement prescribed by the Member Participant’s applicable MLS if any and as amended from time to time. MLS GRID may, at its discretion, require use of other disclaimers as necessary to protect Member Participant, and/or their MLS from liability.
Based on information submitted to the MLS GRID. All data is obtained from various sources and may not have been verified by broker or MLS GRID. Supplied Open House Information is subject to change without notice. All information should be independently reviewed and verified for accuracy. Properties may or may not be listed by the office/agent presenting the information.
Privacy Policy / DMCA Notice / ADA Accessibility


This site is hosted, designed and copyright
© 1994 - 2026 by
Delta Media Group, Inc. -- Patent Pending --
3684 Fescue Lane | MLS# A4705539
This property located at 3684 Fescue Lane, Sarasota, FL 34232 is currently listed for rent with an asking price of $2,900 / Monthly. Search Sarasota real estate on wavendano.realty100.com today.