WilmerAvendano

BEDS5
BATHS3 full
SQUARE FEET2,531
MLS#O6436342
STATUSActive
PROPERTY TYPEResidential - Single Family
SUBDIVISIONHIGHLANDS GRACE PB 162 PGS 9-13 LOT 81
Property Description
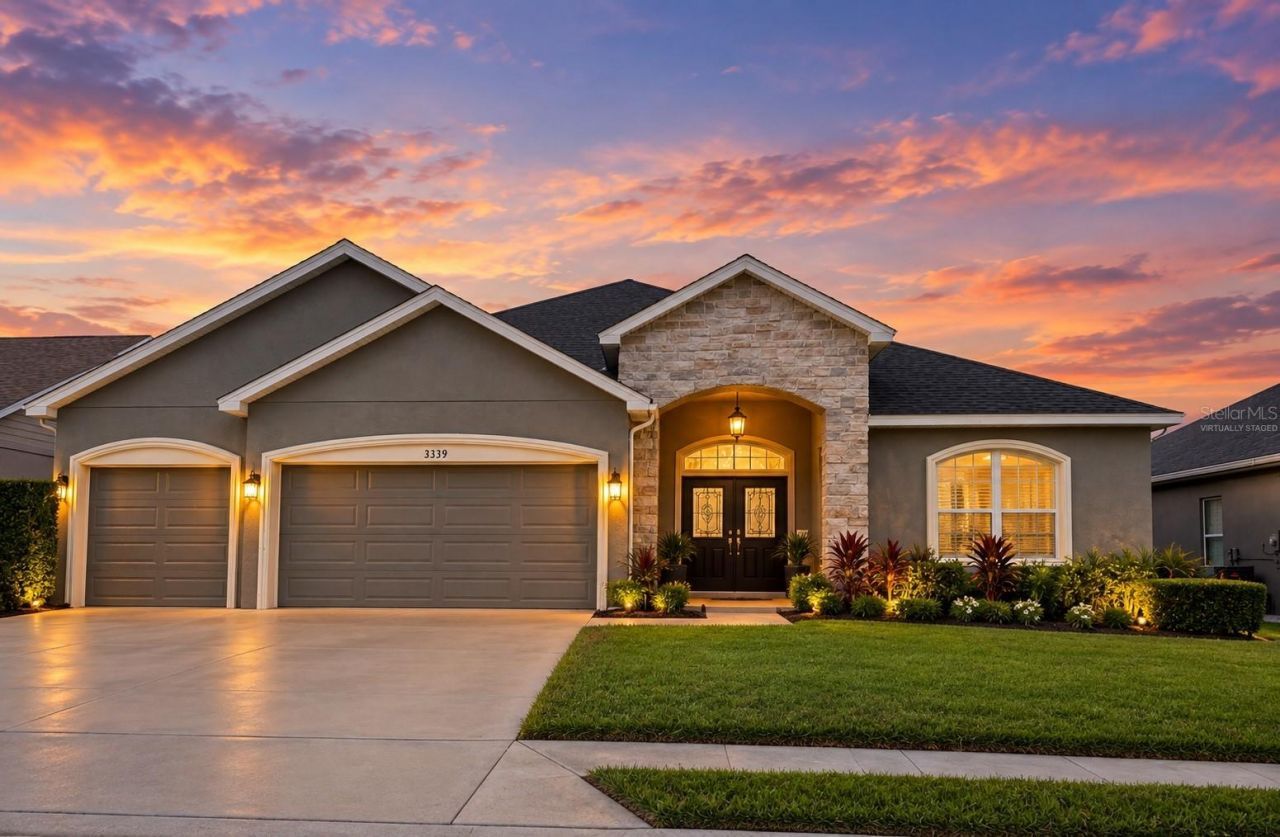
Virtually Staged. **PRICE REDUCED 09/15/26**MOTIVATED SELLERS DUE TO JOB TRANSFER. Sellers must pass this beautiful 5bd/3ba home with POOL onto its new owners. Nestled in the desirable South Lakeland gated community of Highlands Grace off of 540A, this home offers approximately 2,531 square foot of living space. Enjoy the well thought out open floor plan both for everyday living and entertaining that will come with great enjoyment. The well appointed kitchen provides a wonderful gathering space which can accommodate several guests courtesy of the over 10 ft. island. The bedrooms are all of good size, easily fitting queen or king sized beds to meet your needs. The primary bedroom easily fits a king sized bed and is large enough to accommodate additional pieces of furniture if desired. Attached to the primary suite is a beautiful bathroom/closet space that features a walk-in shower and soaker tub and a large walk-in closet. Step through the back sliding glass doors to really enjoy Florida living with a large fenced backyard complimented by a sparkling heated 14x30 pool, which can easily accommodate the cooler days in winter. The covered lanai makes the pool easier to maintain. The pool has availability to utilize one of the 3 bathrooms which means no water tracked through the house. The patio is ready for a hot-tub if desired. A 3-car garage rounds out this beautiful home with ample space for your vehicles, tools and storage needs with built-in wood shelving. **BONUS This neighborhood is located within a few miles of major roadways, shopping, dining and many amenities that you'd like to have close to home. This home is being sold AS-IS, don't wait to SCHEDULE YOUR PRIVATE SHOWING TODAY!!
Property Features
Property Type: Residential - Single Family
Cooling: Central Air
Fenced: Yes
Garage: 3 car attached
Heating: Central
Lot Size: 0.25 Acres
Roof Type: Shingle
Stories: 1.0
Taxes: $5,810
Year Built: 2018
Amenities
Ceiling Fans(s)
Kitchen/Family Room Combo
Open Floorplan
Primary Bedroom Main Floor
Thermostat
Walk-In Closet(s)
Private Yard
Sidewalk
Feature Descriptions
Additional Rooms: Attic
Appliances: Cooktop, Dishwasher, Disposal, Electric Water Heater, Ice Maker, Microwave, Refrigerator
Days on Site: 22
Directions: From US 98 S, turn east onto E. County Rd 540 (E Main St.). Turn Right onto Pearly Dr., turn left after you enter gate. Continue on Pearly Dr. to 3339 Pearly Dr.
Exterior: Block, Stucco
Fencing: Vinyl
Flood Zone Code: X
Flooring: Tile
Foundation: Block
HOA Fee: 784/ Annually
HOA Y/N: Yes
Home Warranty Y/N: No
Listing Terms: Cash, Conventional, FHA, VA Loan
Lot Dimensions: 0.25
Other Equipment: Irrigation Equipment, Private Yard
Ownership: Fee Simple
Pets Allowed: Cats OK, Dogs OK
Pets Restrictions: Owner must due diligence by contacting association on breed restrictions.
Pool: Child Safety Fence, Heated, In Ground, Screen Enclosure
Property Attached Y/N: No
Property Sub-Type: Single Family Residence
Security: Gated Community
Sewer: Public Sewer
Showing Instructions: Sentri Lock Box, Appointment Only, Call Listing Agent, Gate Code Required, ShowingTime
Special Sale Provisions: None
Swimming Pool: Yes
Utilities: BB/HS Internet Available, Fiber Optics, Public
Water: Public
Water Access Y/N: No
Windows: Double Pane Windows
Listed By / Shown By
Listed By
Agency Name: COLDWELL BANKER REALTY
Agency Contact: 407-647-1211
Shown By
Agent Name: Wilmer Avendano
Agent Phone: Cell: (754) 215-4934
Agency Title: Realty 100

Estimate Your Payment
Estimated Payment
$ 1,943.91 per month $1,290.61 Principal & Interest $484.17 Property Tax $169.14 Homeowner's InsuranceChange Payment Information



Member Participants (and their affiliated licensees, if applicable) shall indicate on their websites that IDX information is provided exclusively for consumers’ personal non-commercial use, that it may not be used for any purpose other than to identify prospective properties consumers may be interested in purchasing, that the data is deemed reliable but is not guaranteed by MLS GRID, and that the use of the MLS GRID Data may be subject to an end user license agreement prescribed by the Member Participant’s applicable MLS if any and as amended from time to time. MLS GRID may, at its discretion, require use of other disclaimers as necessary to protect Member Participant, and/or their MLS from liability.
Based on information submitted to the MLS GRID. All data is obtained from various sources and may not have been verified by broker or MLS GRID. Supplied Open House Information is subject to change without notice. All information should be independently reviewed and verified for accuracy. Properties may or may not be listed by the office/agent presenting the information.
Privacy Policy / DMCA Notice / ADA Accessibility


This site is hosted, designed and copyright
© 1994 - 2026 by
Delta Media Group, Inc. -- Patent Pending --
3339 Pearly Drive | MLS# O6436342
This single family home located at 3339 Pearly Drive, Lakeland, FL 33812 is currently listed for sale with an asking price of $579,900. This property was built in 2018 and has 5 bedrooms and 3 full baths with 2531 sq. ft. Pearly Drive is located in the HIGHLANDS GRACE PB 162 PGS 9-13 LOT 81 subdivision. Search HIGHLANDS GRACE PB 162 PGS 9-13 LOT 81 real estate on wavendano.realty100.com today.