WilmerAvendano

BEDS4
BATHS3 full
SQUARE FEET2,030
MLS#O6445845
STATUSActive
PROPERTY TYPEResidential - Single Family
SUBDIVISIONSORRENTO PINES
Property Description
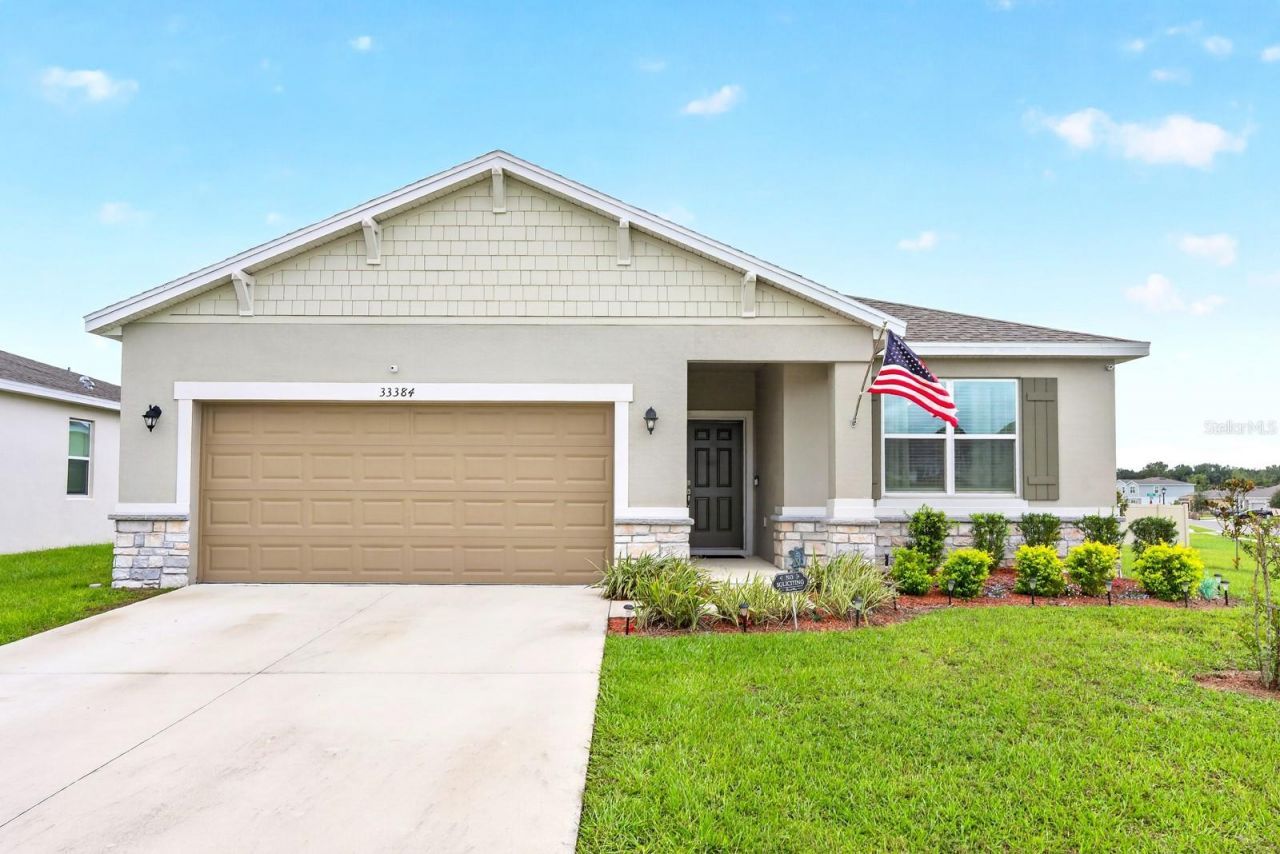
Better than new and BEAUTIFULLY UPDATED, this spacious 4-bedroom, 3-bath home in SORRENTO PINES offers over 2,000 SQUARE FEET of thoughtfully designed living space, a desirable CORNER LOT, and a quiet neighborhood setting with FRIENDLY NEIGHBORS. Built in 2023, the home still has that FRESH, MODERN FEEL, while numerous thoughtful updates have made it even more comfortable and functional. Best of all, there is NO CDD in this section of the community! From the curb, the home makes a great first impression with STONE FACING AND SHAKER SHINGLES adding character to the front elevation. Inside, the OPEN FLOOR PLAN allows the Living Room, Dining Area and Kitchen to flow seamlessly together, creating a bright and inviting space for everyday living and entertaining.TILE FLOORING throughout the main living areas and NO CARPET make the home easy to maintain, while all four Bedrooms feature updated LVP FLOORING (2025). Ceiling fans with CONVENIENT REMOTE CONTROLS were added throughout the home in 2024, providing comfort in every room. At the heart of the home, the spacious Kitchen offers an abundance of cabinetry and counter space, a large center island, BREAKFAST BAR, stainless steel appliances and a convenient WALK-IN PANTRY, keeping everyone connected to the main living spaces.The Primary Bedroom provides a PEACEFUL RETREAT with a private en-suite bath featuring dual sinks, step-in shower, private water closet, linen closet and LARGE WALK-IN CLOSET. Two additional Bedrooms are conveniently located near the SECOND FULL BATHROOM, with one offering its own WALK-IN CLOSET. The fourth Bedroom is tucked near the garage entrance and features its own PRIVATE EN-SUITE BATH, making it an ideal GUEST SUITE, MULTIGENERATIONAL SPACE or HOME OFFICE. Step through the Living Room's sliding glass doors and discover an outdoor space designed for enjoying the Florida lifestyle. The VINYL-FENCED BACKYARD features a BEAUTIFULLY UPDATED covered patio with a 14x10 INSTALLED PERGOLA, brick pavers, outdoor speakers, market lights, outdoor ceiling fans with remotes, and SECURITY CAMERAS, all UPDATED IN 2025. The two-car garage has also been enhanced with CEILING STORAGE RACKS (2026), providing a great solution for keeping seasonal items and belongings organized. Additional updates include a HARDWIRED BLINK DOOR SYSTEM (2024) and surge protectors (2024). The LOW HOA provides access to a sparkling community pool, clubhouse, and playground, and the location within the neighborhood is especially convenient-the home sits DIRECTLY ACROSS FROM THE POOL AND PLAYGROUND! Outside the community, Sorrento offers EASY ACCESS to outdoor recreation, with SORRENTO PARK, WEKIWA SPRINGS STATE PARK and the EAST LAKE SPORTS & COMMUNITY COMPLEX nearby. You're also close to the charm and attractions of MOUNT DORA where you can spend the day exploring the HISTORIC DOWNTOWN boutiques, restaurants, galleries and festivals, or enjoy the area's LAKES AND WATERWAYS with boating, kayaking, paddleboarding and fishing. With its corner-lot setting, NEARLY-NEW CONSTRUCTION, NO CDD, beautifully finished outdoor living space and UNBEATABLE LOCATION, this Sorrento Pines home truly has it all. Come see why this one FEELS LIKE HOME!
Property Features
Property Type: Residential - Single Family
Cooling: Central Air
Fenced: Yes
Garage: 2 car attached
Heating: Electric
Lot Size: 0.24 Acres
Roof Type: Shingle
Stories: 1.0
Taxes: $4,802
Year Built: 2023
Amenities
Ceiling Fans(s)
Eat-in Kitchen
Kitchen/Family Room Combo
Living Room/Dining Room Combo
Open Floorplan
Primary Bedroom Main Floor
Solid Surface Counters
Split Bedroom
Thermostat
Walk-In Closet(s)
Lighting
Other
Sidewalk
Feature Descriptions
Additional Rooms: Inside Utility
Appliances: Dishwasher, Disposal, Microwave, Range, Range Hood, Refrigerator
Association Amenities: Clubhouse, Playground, Pool
Community Features: Clubhouse, Playground, Pool, Sidewalks, Street Lights
Days on Site: 1
Directions: From FL-429 S, exit onto County Rd 46A, merge onto County Rd 46A, turn left onto FL-46 W/Sorrento Ave, turn right onto Co Rd 437, turn left onto Rembrandt Ln, turn right onto Country House Dr, Home will be on the right.
Exterior: Block, Stucco
Fencing: Fenced, Vinyl
Flood Zone Code: X
Flooring: Luxury Vinyl, Tile
Foundation: Block, Brick/Mortar, Slab
HOA Fee: 113/ Monthly
HOA Y/N: Yes
Home Warranty Y/N: No
Listing Terms: Cash, Conventional, FHA, VA Loan
Lot: Corner Lot, In County, Landscaped, Oversized Lot, Sidewalk, Paved
Lot Dimensions: 0.24
Ownership: Fee Simple
Parking: Driveway, Garage Door Opener
Parking Notes: Driveway, Garage Door Opener
Patio/Porch: Covered, Rear Porch
Pets Allowed: Yes
Pets Restrictions: Buyer to verify pet restrictions with HOA and/or city/county
Property Attached Y/N: No
Property Sub-Type: Single Family Residence
Security: Security System, Security System Owned
Sewer: Public Sewer
Showing Instructions: Appointment Only, Call Listing Agent 2,Combination Lock Box, ShowingTime
Special Sale Provisions: None
Utilities: Electricity Connected, Public, Sewer Connected, Water Connected
Vegetation: Trees/Landscaped
Water: Public
Water Access Y/N: No
Windows: Blinds
Room Sizes
Kitchen: 11x13
Living Room: 14x22
Dining Room: 11x9
Primary Bedroom: 14x20
Primary Bathroom: 10x10
Bedroom 2: 13x11
Bedroom 3: 11x11
Bedroom 4: 12x11
Laundry: 8x7
Local Schools
High School: Mount Dora High
Middle School: Mount Dora Middle
Elementary School: Sorrento Elementary
Listed By / Shown By
Listed By
Agency Name: WEMERT GROUP REALTY LLC
Agency Contact: 407-214-3967
Shown By
Agent Name: Wilmer Avendano
Agent Phone: Cell: (754) 215-4934
Agency Title: Realty 100

Estimate Your Payment
Estimated Payment
$ 1,469.99 per month $945.87 Principal & Interest $400.17 Property Tax $123.96 Homeowner's InsuranceChange Payment Information



Member Participants (and their affiliated licensees, if applicable) shall indicate on their websites that IDX information is provided exclusively for consumers’ personal non-commercial use, that it may not be used for any purpose other than to identify prospective properties consumers may be interested in purchasing, that the data is deemed reliable but is not guaranteed by MLS GRID, and that the use of the MLS GRID Data may be subject to an end user license agreement prescribed by the Member Participant’s applicable MLS if any and as amended from time to time. MLS GRID may, at its discretion, require use of other disclaimers as necessary to protect Member Participant, and/or their MLS from liability.
Based on information submitted to the MLS GRID. All data is obtained from various sources and may not have been verified by broker or MLS GRID. Supplied Open House Information is subject to change without notice. All information should be independently reviewed and verified for accuracy. Properties may or may not be listed by the office/agent presenting the information.
Privacy Policy / DMCA Notice / ADA Accessibility


This site is hosted, designed and copyright
© 1994 - 2026 by
Delta Media Group, Inc. -- Patent Pending --
33384 Country House Drive | MLS# O6445845
This single family home located at 33384 Country House Drive , Sorrento, FL 32776 is currently listed for sale with an asking price of $425,000. This property was built in 2023 and has 4 bedrooms and 3 full baths with 2030 sq. ft. Country House Drive is located in the SORRENTO PINES subdivision. Search SORRENTO PINES real estate on wavendano.realty100.com today.