WilmerAvendano

BEDS3
BATHS3 full
SQUARE FEET2,108
MLS#B26082094
STATUSActive
PROPERTY TYPEResidential - Condominium
SUBDIVISIONVILLA COSTA CONDO
Property Description
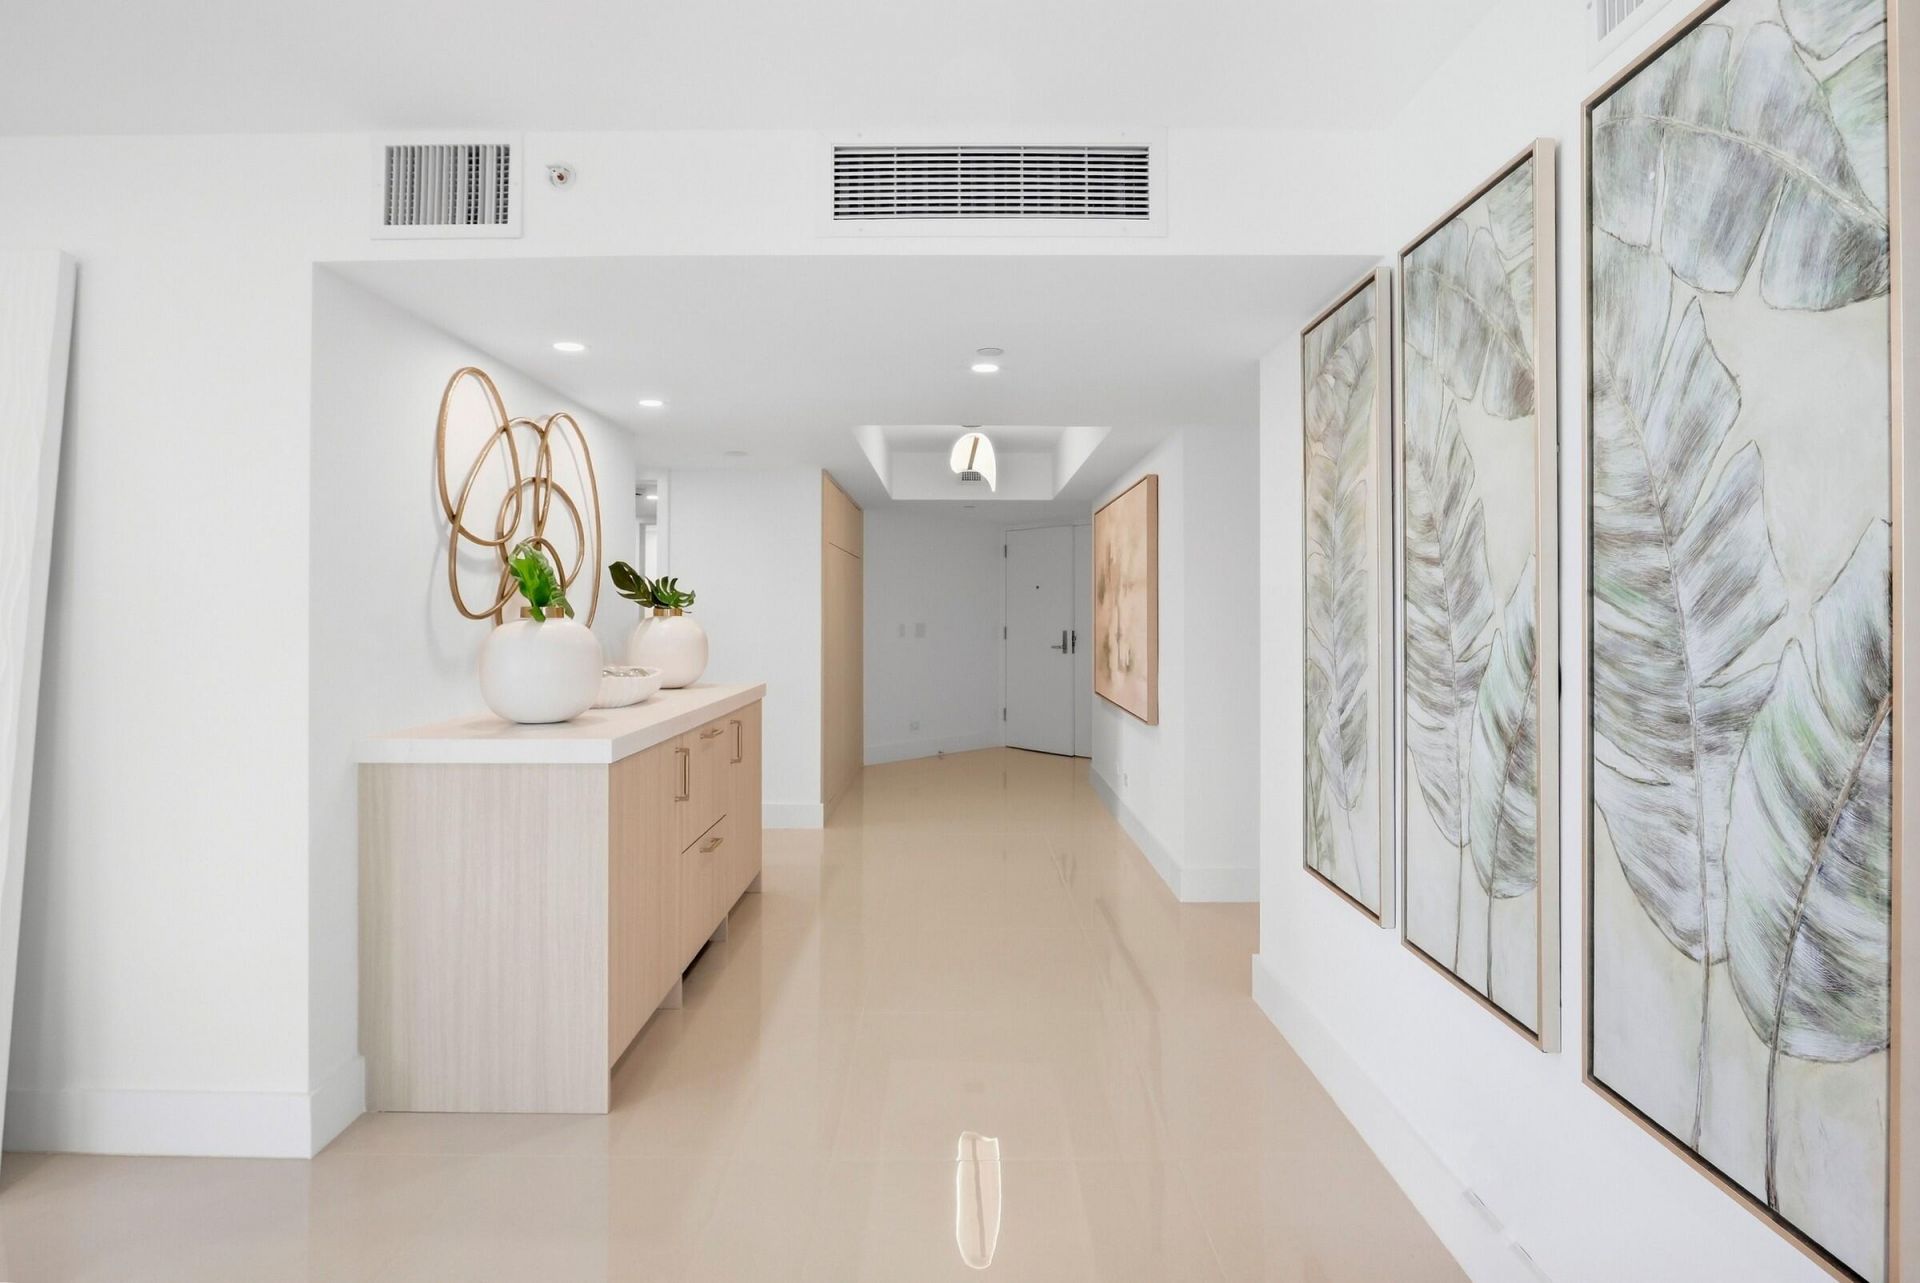
Welcome to prestigious Highland Beach, where coastal living meets sophisticated design. This beautifully appointed 3-bedroom, 3-bath residence features a desirable split floor plan and has been completely renovated from top to bottom with gorgeous finishes, custom cabinetry, stunning countertops, and thoughtful details throughout. Enjoy beautiful Ocean and Intracoastal views from the expansive wraparound balcony, creating the perfect backdrop for South Florida living. The spacious primary suite overlooks the Intracoastal and features two custom built-out closets and a luxurious primary bath with dual sinks, separate spa tub, and oversized shower. Two additional bedrooms are privately situated, each offering its own en-suite bath for exceptional comfort and privacy. A beautifully designed entryway features custom organizational shelving, while pocket doors throughout maximize space and enhance the home's clean, contemporary feel. Brand-new impact-rated doors and window walls complete this move-in-ready residence. Meticulously renovated and designed for effortless coastal living, this exceptional Highland Beach condo offers the perfect combination of privacy, luxury, water views, and indoor-outdoor living.
Property Features
Property Type: Residential - Condominium
Cooling: Central Air, Electric
Garage: 2 car attached
Heating: Central, Electric
Home Style: Contemporary
Roof Type: Other
Stories: 5.0
Taxes: $13,265
Year Built: 1991
Amenities
Built-in Features
Elevator
Pantry
Walk-In Closet(s)
Closet Cabinetry
Storage
Balcony
Feature Descriptions
Appliances: Electric Water Heater, Cooktop, Dryer, Dishwasher, Oven, Refrigerator, Water Heater, Washer, Electric Cooktop
Association Amenities: Beach Access, Elevator(s), Fitness Center, Management, Parking, Pool, Storage, Manager On Site, Trash Chute, Internet Included, Lobby, Private Beach Pavilion
Association Fee Includes: Cable TV, Insurance, Maintenance Grounds, Pest Control, Security, Sewer, Trash, Water, Common Areas, Elevator
Balcony: Balcony - Open
Days on Site: 2
Exterior: Concrete, CBS
Flooring: Carpet, Concrete, Ceramic Tile, Tile
Furnished: Partially
HOA Fee: $2715/ Monthly
Laundry: Laundry Closet, Inside, Laundry Room, Sink, Washer Hookup
Parcel#: 24434633390005040
Parking: Assigned, Deeded, Garage Door Opener, Under Building, Garage, Attached Garage
Parking Notes: Assigned, Deeded, Garage Door Opener, Under Building,
Patio/Porch: Porch - Wrap Around, Porch
Pets Allowed: No
Restrictions: Buyer Approval Required, No Corporate Buyer, Parking - No Commercial Vehicles, Parking - No RV
Security: Closed Circuit Camera(s), Fire Alarm, Fire Sprinkler System, Smoke Detector(s), Security Lights, Security
Sewer: Public Sewer
Special View Info: Water, Intracoastal, Ocean
SQFT Living: 2108
Structure Type: Multi Family
Total Rooms: 7
Utilities: Cable Available, Sewer Available, Water Available
Utilities: Cable Available, Sewer Available, Water Available
Water: Public
Waterfront Features: Deeded Beach Access, Intracoastal
Windows: Storm Window(s)
Room Sizes
Living Room: 18 X 30 Level Main
Kitchen: 9 X 22 Level Main
Primary Bedroom: 13 X 18 Level Main
Bedroom 2: 12 X 15 Level Main
Bedroom 3: 12 X 14 Level Main
Local Schools
High School: Boca Raton
Middle School: Boca Raton Community
Elementary School: J. C. Mitchell
Listed By / Shown By
Listed By
Agency Name: One Sotheby's International Realty
Agency Phone: 561-381-9090
Shown By
Agent Name: Wilmer Avendano
Agent Phone: Cell: (754) 215-4934
Agency Title: Realty 100

Estimate Your Payment
Estimated Payment
$ 6,139.86 per month $4,451.11 Principal & Interest $1,105.42 Property Tax $583.33 Homeowner's InsuranceChange Payment Information


Privacy Policy / DMCA Notice / ADA Accessibility


This site is hosted, designed and copyright
© 1994 - 2026 by
Delta Media Group, Inc. -- Patent Pending --
3210 S Ocean Boulevard, Unit 504 | MLS# B26082094
This condo located at 3210 S Ocean Boulevard, Unit 504, Highland Beach, FL 33487 is currently listed for sale with an asking price of $1,999,990. This property was built in 1991 and has 3 bedrooms and 3 full baths with 2108 sq. ft. S Ocean Boulevard, Unit 504 is located in the VILLA COSTA CONDO subdivision. Search VILLA COSTA CONDO real estate on wavendano.realty100.com today.