WilmerAvendano

BEDS2
BATHS3 full
SQUARE FEET2,036
MLS#TB8529244
STATUSActive
PROPERTY TYPEResidential - Condominium
SUBDIVISIONSALTAIRE CONDO
Property Description
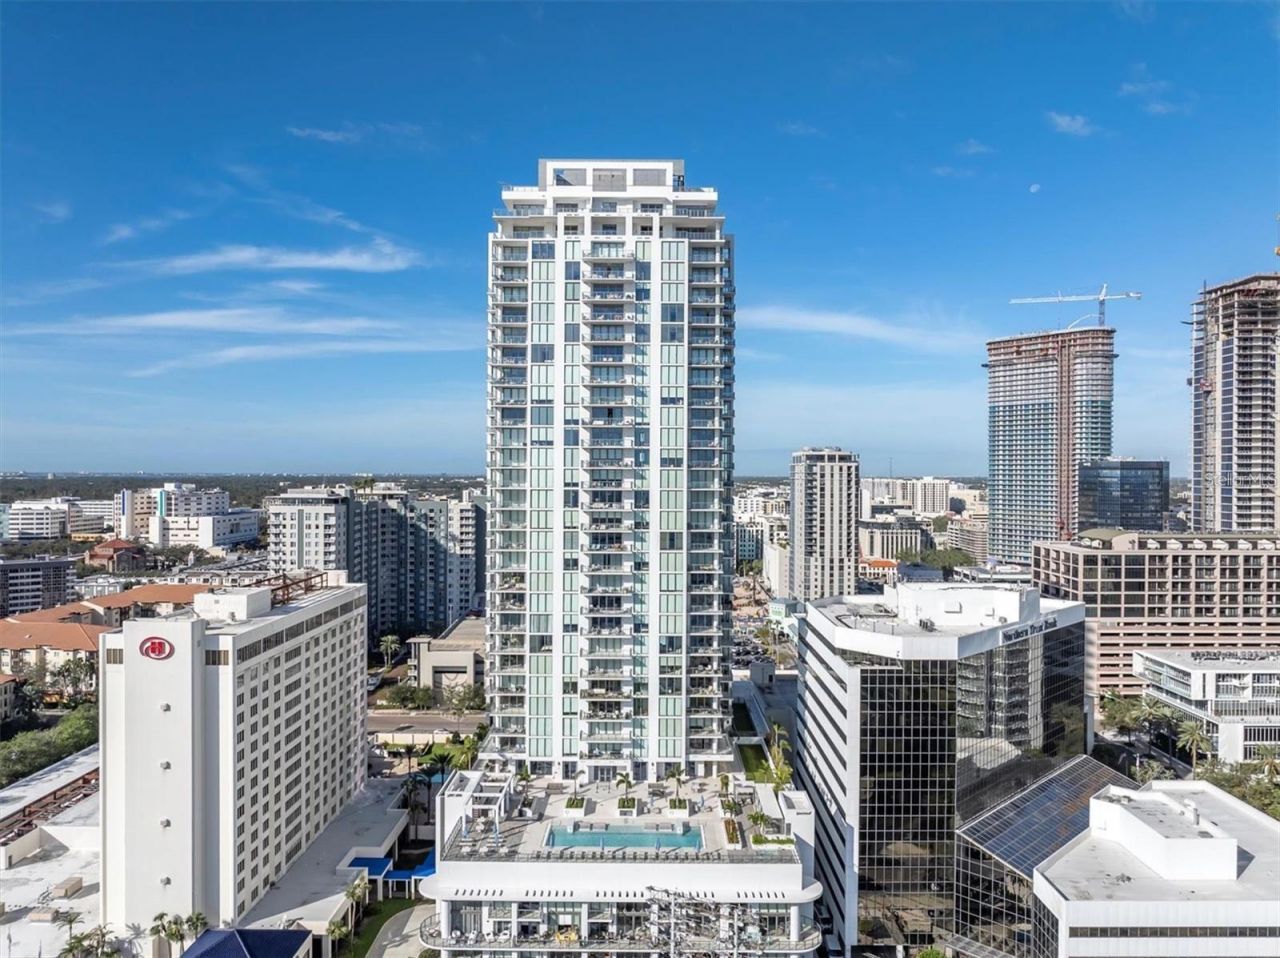
Perfectly positioned in the heart of downtown St. Petersburg, Residence 804 at Saltaire offers an unmatched blend of luxury, comfort, and convenience. This exceptional 2-bedroom + den, 3-bath residence offers 2,036 square feet of thoughtfully designed living space with breathtaking panoramic city views and partial water views. Featuring soaring 10-foot ceilings, elegant tile flooring, and a chef-inspired gourmet kitchen with premium finishes, every detail reflects modern sophistication. The versatile den can easily serve as a third bedroom or private home office. Step onto the spacious balcony, complete with new electric shutters, and enjoy stunning sunset views over the city skyline. Additional highlights include two reserved garage parking spaces, a private EV charger, and a dedicated storage unit. Residents of Saltaire enjoy world-class amenities, including a resort-style 7th-floor pool deck with an outdoor kitchen, a state-of-the-art fitness center, 24/7 security, valet, and concierge services. Ideally located just steps from the St. Pete Pier, Beach Drive, waterfront parks, award-winning restaurants, museums, and entertainment.
Property Features
Property Type: Residential - Condominium
Cooling: Central Air
Garage: 2 car attached
Heating: Central, Electric
Home Style: Contemporary
Lot Size: 0.52 Acres
Roof Type: Built-Up
Stories: 35.0
Taxes: $23,008
Year Built: 2023
Amenities
Eat-in Kitchen
High Ceilings
Kitchen/Family Room Combo
Open Floorplan
Solid Surface Counters
Split Bedroom
Thermostat
Vaulted Ceiling(s)
Walk-In Closet(s)
Window Treatments
Balcony
Dog Run
Lighting
Private Mailbox
Sidewalk
Sliding Doors
Storage
Feature Descriptions
Additional Rooms: Bonus Room, Inside Utility, Storage Rooms
Appliances: Built-In Oven, Cooktop, Dishwasher, Disposal, Dryer, Microwave, Range Hood, Refrigerator, Washer
Community Features: Association Recreation - Owned, Buyer Approval Required, Clubhouse, Community Mailbox, Deed Restrictions, Dog Park, Fitness Center, Gated Community - Guard, Pool, Sidewalks, Street Lights
Condo Fee: $1614/ Monthly
Directions: Take I-275 to Exit I-175, then proceed to 1st Street South. The Saltaire building is located directly across from Al Lang Stadium. Utilize street parking, sign in at the lobby and take the elevator to the 8th floor, unit 804.
Exterior: Block, Stucco
Flood Zone Code: AE
Flooring: Carpet, Tile
Foundation: Block
HOA Y/N: Yes
Home Warranty Y/N: No
Listing Terms: Cash, Conventional
Lot Dimensions: 0.52
Number of Pets: 3
Ownership: Condominium
Parking: Electric Vehicle Charging Station(s), Reserved, Basement, Valet
Parking Notes: Electric Vehicle Charging Station(s), Reserved, Base
Pets Allowed: Dogs OK, Number Limit, Yes
Pets Restrictions: Management company approval required, contact manager for details.
Pets Size: Large (61-100 Lbs.)
Pets Weight (Max): 100
Property Attached Y/N: No
Property Sub-Type: Condominium
Sewer: Public Sewer
Showing Instructions: 24 Hour Notice, Appointment Only, Call Listing Agent, See Remarks
Special Sale Provisions: None
Utilities: Cable Connected, Electricity Connected, Public, Sewer Connected, Water Connected
Water: Public
Water Access Y/N: No
Water View: Bay/Harbor - Partial
Room Sizes
Great Room: 20x33
Kitchen: 10x13
Primary Bedroom: 15x15
Bedroom 2: 14x11
Balcony/Porch/Lanai: 14x8
Listed By / Shown By
Listed By
Agency Name: RENTICR REALTY
Agency Contact: 727-251-9013
Shown By
Agent Name: Wilmer Avendano
Agent Phone: Cell: (754) 215-4934
Agency Title: Realty 100

Estimate Your Payment
Estimated Payment
$ 5,680.60 per month $3,327.22 Principal & Interest $1,917.33 Property Tax $436.04 Homeowner's InsuranceChange Payment Information



Member Participants (and their affiliated licensees, if applicable) shall indicate on their websites that IDX information is provided exclusively for consumers’ personal non-commercial use, that it may not be used for any purpose other than to identify prospective properties consumers may be interested in purchasing, that the data is deemed reliable but is not guaranteed by MLS GRID, and that the use of the MLS GRID Data may be subject to an end user license agreement prescribed by the Member Participant’s applicable MLS if any and as amended from time to time. MLS GRID may, at its discretion, require use of other disclaimers as necessary to protect Member Participant, and/or their MLS from liability.
Based on information submitted to the MLS GRID. All data is obtained from various sources and may not have been verified by broker or MLS GRID. Supplied Open House Information is subject to change without notice. All information should be independently reviewed and verified for accuracy. Properties may or may not be listed by the office/agent presenting the information.
Privacy Policy / DMCA Notice / ADA Accessibility


This site is hosted, designed and copyright
© 1994 - 2026 by
Delta Media Group, Inc. -- Patent Pending --
301 1st Street S, Unit 804 | MLS# TB8529244
This condo located at 301 1st Street S, Unit 804, Saint Petersburg, FL 33701 is currently listed for sale with an asking price of $1,495,000. This property was built in 2023 and has 2 bedrooms and 3 full baths with 2036 sq. ft. 1st Street S, Unit 804 is located in the SALTAIRE CONDO subdivision. Search SALTAIRE CONDO real estate on wavendano.realty100.com today.