WilmerAvendano

BEDS2
BATHS2 full
SQUARE FEET1,274
MLS#B26067513
STATUS(Short Sale) - Active
PROPERTY TYPEResidential - Townhouse
SUBDIVISIONLAKEWOOD OF PALM SPRINGS
Property Description
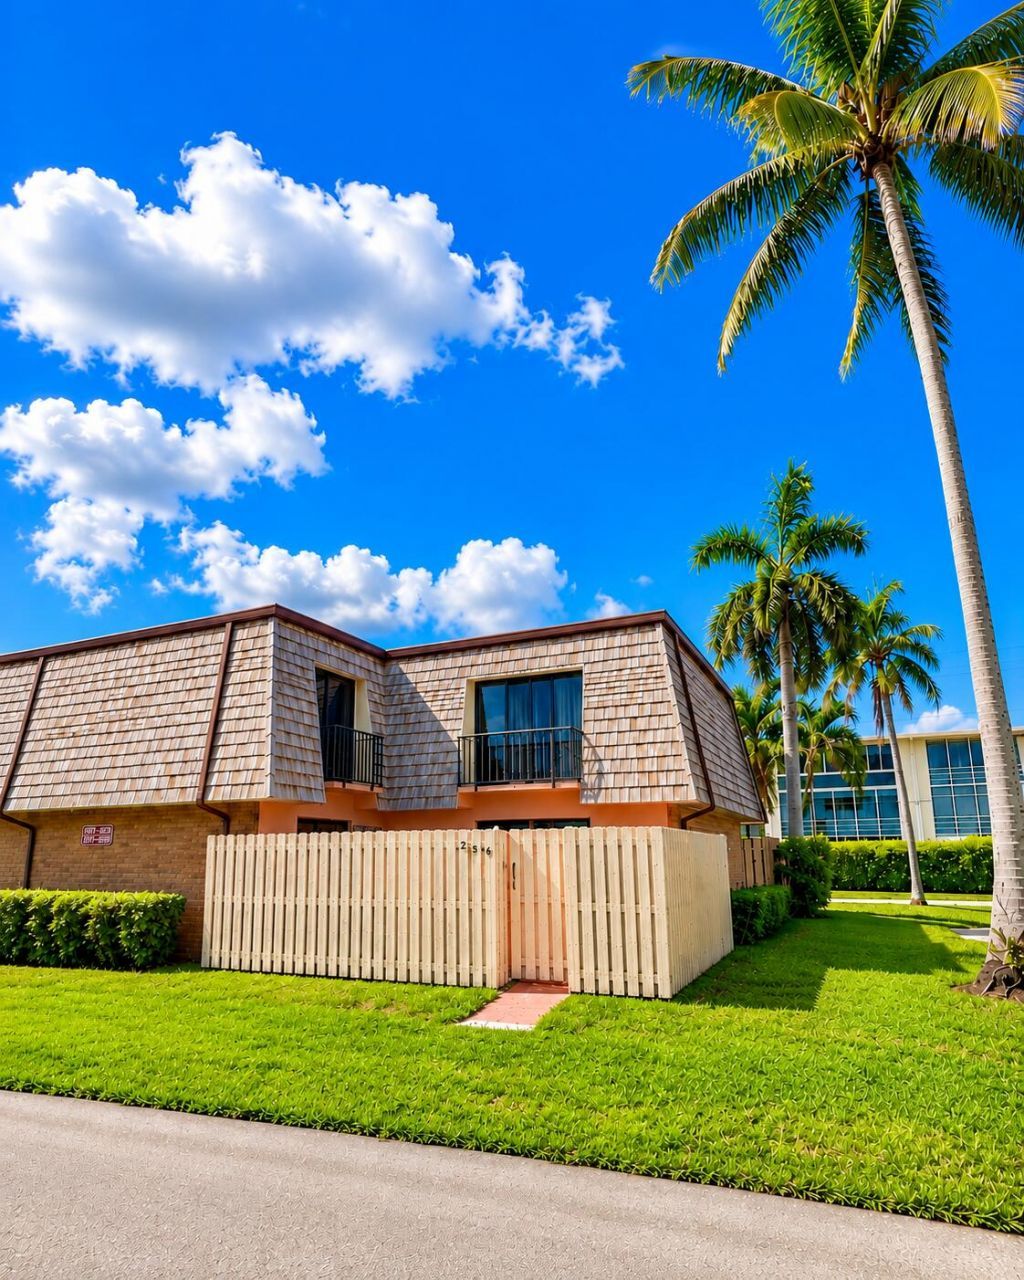
MOTIVATED SELLER! Just 3 minutes to I-95, with a BRAND-NEW water heater, a roof replaced in 2019, and A/C installed in 2022-this home is completely UPDATED and move-in ready! Don't miss out on this incredible opportunity in Palm Springs! Priced to sell with LOW HOA fees and a motivated seller eager for a quick deal. Easy to show and even easier to fall in love with! This spacious 2-bedroom, 2-bath townhouse features a bright, open floor plan with generous living spaces and tons of natural light. Enjoy brand-new appliances, relaxing views, and a well-maintained, friendly community. Perfectly located near major roads, shopping, dining, and top schools-whether you're a first-time buyer, a family, or an investor, this is the smart choice! Bring your best offer .
Property Features
Property Type: Residential - Townhouse
Cooling: Central Air, Ceiling Fan(s)
Fenced: Yes
Heating: Central
Home Style: Patio Home
Lot Size: 0.03 Acres
Roof Type: Mansard, Shingle
Stories: 2.0
Taxes: $5,018
Year Built: 1978
Amenities
Walk-In Closet(s)
Bedroom Layout - Split
Dome Kitchen
Other
Feature Descriptions
Appliances: Electric Water Heater, Dryer, Disposal, Dishwasher, Electric Range, Microwave, Refrigerator, Water Heater, Washer, Range
Association: Triton
Association Amenities: Park, Playground, Sidewalks
Association Fee Includes: Cable TV, Insurance, Maintenance Grounds, Common Areas
Days on Site: 25
Exterior: Brick, Stucco, CBS
Fencing: Fenced
Flooring: Carpet, Ceramic Tile, Tile
Furnished: Unfurnished
HOA Fee: $296/ Monthly
Lot: Corner Lot
Lot: Corner Lot
Other Equipment: None
Parcel#: 70434417540012560
Parking: Assigned, Open, Attached
Parking Notes: Assigned, Open, Attached
Pets Allowed: Yes, Breed Restrictions
Restrictions: Buyer Approval Required
Sewer: Public Sewer
SQFT Living: 1232
Structure Type: Townhouse
Total Rooms: 5
Utilities: Cable Available, Electricity Available, Sewer Available, Water Available
Utilities: Cable Available, Electricity Available, Sewer Available, Water Available
Water: Public
Waterfront Features: None
Room Sizes
Bedroom 2: 11 X 15
Dining Room: 11 X 11
Kitchen: 8 X 11
Living Room: 14 X 16
Primary Bedroom: 14 X 16
Local Schools
High School: Forest Hill
Middle School: Conniston Community
Elementary School: Meadow Park
Listed By / Shown By
Listed By
Agency Name: CENTURY 21 Tenace Realty
Agency Phone: 561-740-2100
Shown By
Agent Name: Wilmer Avendano
Agent Phone: Cell: (754) 215-4934
Agency Title: Realty 100

Estimate Your Payment
Estimated Payment
$ 1,160.75 per month $656.54 Principal & Interest $418.17 Property Tax $86.04 Homeowner's InsuranceChange Payment Information


Privacy Policy / DMCA Notice / ADA Accessibility


This site is hosted, designed and copyright
© 1994 - 2026 by
Delta Media Group, Inc. -- Patent Pending --
256 Lake Arbor Drive | MLS# B26067513
This townhouse located at 256 Lake Arbor Drive, Palm Springs, FL 33461 is currently listed for sale with an asking price of $295,000. This property was built in 1978 and has 2 bedrooms and 2 full baths with 1274 sq. ft. Lake Arbor Drive is located in the LAKEWOOD OF PALM SPRINGS subdivision. Search LAKEWOOD OF PALM SPRINGS real estate on wavendano.realty100.com today.