WilmerAvendano

BEDS3
BATHS2 full
SQUARE FEET2,380
MLS#B26068284
STATUSActive
PROPERTY TYPEResidential - Single Family
SUBDIVISIONLOCKS LANDING
Property Description
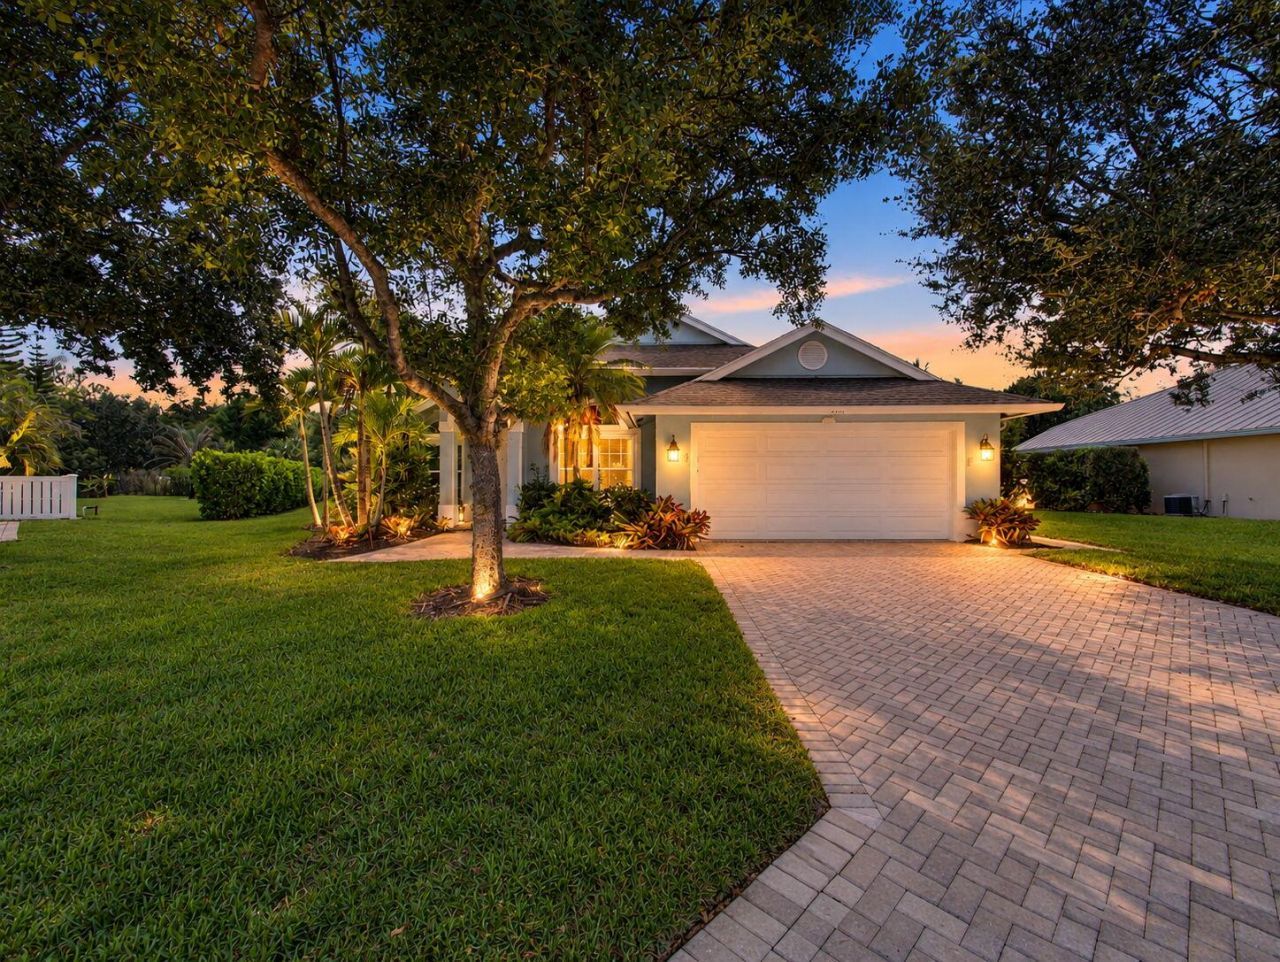
Welcome to Locks Landing! Situated on a large pie-shaped cul-de-sac lot, this 3-bedroom, 2-bath home with a 2-car garage offers a blank canvas ready to make your own. Updates include a new roof in 2023, full impact windows, and recently painted exterior. The open floor plan features formal living and dining rooms and a spacious family room. The primary suite offers vaulted ceilings, a walk-in closet, dual vanities, walk-in shower, and garden tub. Two large guest bedrooms share a bath with dual sinks. Enjoy a screened patio and expansive yard with room for a pool. Locks Landing is a gated community featuring 60 private deeded docks with ocean access and boat/trailer storage, conveniently located near shopping, dining, schools, and highways for easy commuting. Schedule showings online. Locks Landing has a one time capital contribution of $300 due at closing.
Property Features
Property Type: Residential - Single Family
Cooling: Central Air
Garage: 2 car attached
Heating: Central Building
Home Style: Traditional
Lot Size: 0.37 Acres
Roof Type: Shingle
Stories: 1.0
Taxes: $3,201
Year Built: 2004
Amenities
Central Vacuum
Entrance Foyer
High Ceilings
Pantry
Vaulted Ceiling(s)
Walk-In Closet(s)
Roman Tub
None
Feature Descriptions
Appliances: Electric Water Heater, Dryer, Dishwasher, Electric Range, Microwave, Refrigerator, Water Heater, Washer
Association: Locks Landing HOA
Association Amenities: Other, Sidewalks, Street Lights, Gated
Association Fee Includes: Security, Common Areas, Reserve Funds
Days on Site: 1
Exterior: CBS, Concrete Block - With Stucco
Fencing: None
Flooring: Carpet, Tile
Furnished: Unfurnished
Guest House Y/N: No
HOA Fee: $134/ Monthly
Laundry: Laundry Room
Lot: Cul-De-Sac
Lot: Cul-De-Sac
Lot Dimensions: 165 x 159 x 39 x 160
Other Equipment: None
Parcel#: 553841070000018500
Parking: Driveway, Garage Door Opener, Paver Block, Garage, Attached Garage, Attached
Parking Notes: Driveway, Garage Door Opener, Paver Block, Garage, Att
Patio/Porch: Patio - Covered, Patio - Screened, Patio
Pets Allowed: Yes, Call
Restrictions: Buyer Approval Required, Parking - No Commercial Vehicles, Lease Restrictions
Security: Gated - No Guard
Sewer: Public Sewer
Special View Info: Garden, Preserve
Sprinkler: Auto Sprinkler, Well Sprinkler
SQFT Living: 1780
Structure Type: House
Total Rooms: 6
Utilities: Cable Available, Electricity Connected, Phone Available, Sewer Connected, Underground Utilities, Water Co
Utilities: Cable Available, Electricity Connected, Phone Available, Sewer Connected, Underground Utilities, Water Co
Water: Public
Windows: Storm Window(s)
Room Sizes
Kitchen: 11 X 12 Level Main
Living Room: 14 X 15 Level Main
Primary Bedroom: 12 X 16 Level Main
Family Room: 15 X 18 Level Main
Bedroom 2: 11 X 12 Level Main
Bedroom 3: 11 X 14 Level Main
Local Schools
High School: South Fork
Middle School: Dr. David L. Anderson
Elementary School: Crystal Lake (Martin)
Listed By / Shown By
Listed By
Agency Name: RE/MAX of Stuart
Agency Phone: 772-288-1111
Shown By
Agent Name: Wilmer Avendano
Agent Phone: Cell: (754) 215-4934
Agency Title: Realty 100

Estimate Your Payment
Estimated Payment
$ 1,714.16 per month $1,279.70 Principal & Interest $266.75 Property Tax $167.71 Homeowner's InsuranceChange Payment Information


Privacy Policy / DMCA Notice / ADA Accessibility


This site is hosted, designed and copyright
© 1994 - 2026 by
Delta Media Group, Inc. -- Patent Pending --
2166 SW Mainsail Terrace | MLS# B26068284
This single family home located at 2166 SW Mainsail Terrace, Stuart, FL 34997 is currently listed for sale with an asking price of $575,000. This property was built in 2004 and has 3 bedrooms and 2 full baths with 2380 sq. ft. SW Mainsail Terrace is located in the LOCKS LANDING subdivision. Search LOCKS LANDING real estate on wavendano.realty100.com today.