WilmerAvendano

BEDS2
BATHS2 full
SQUARE FEET1,400
MLS#TB8555810
STATUSActive
PROPERTY TYPEResidential - Condominium
SUBDIVISIONON TOP OF THE WORLD
Property Description
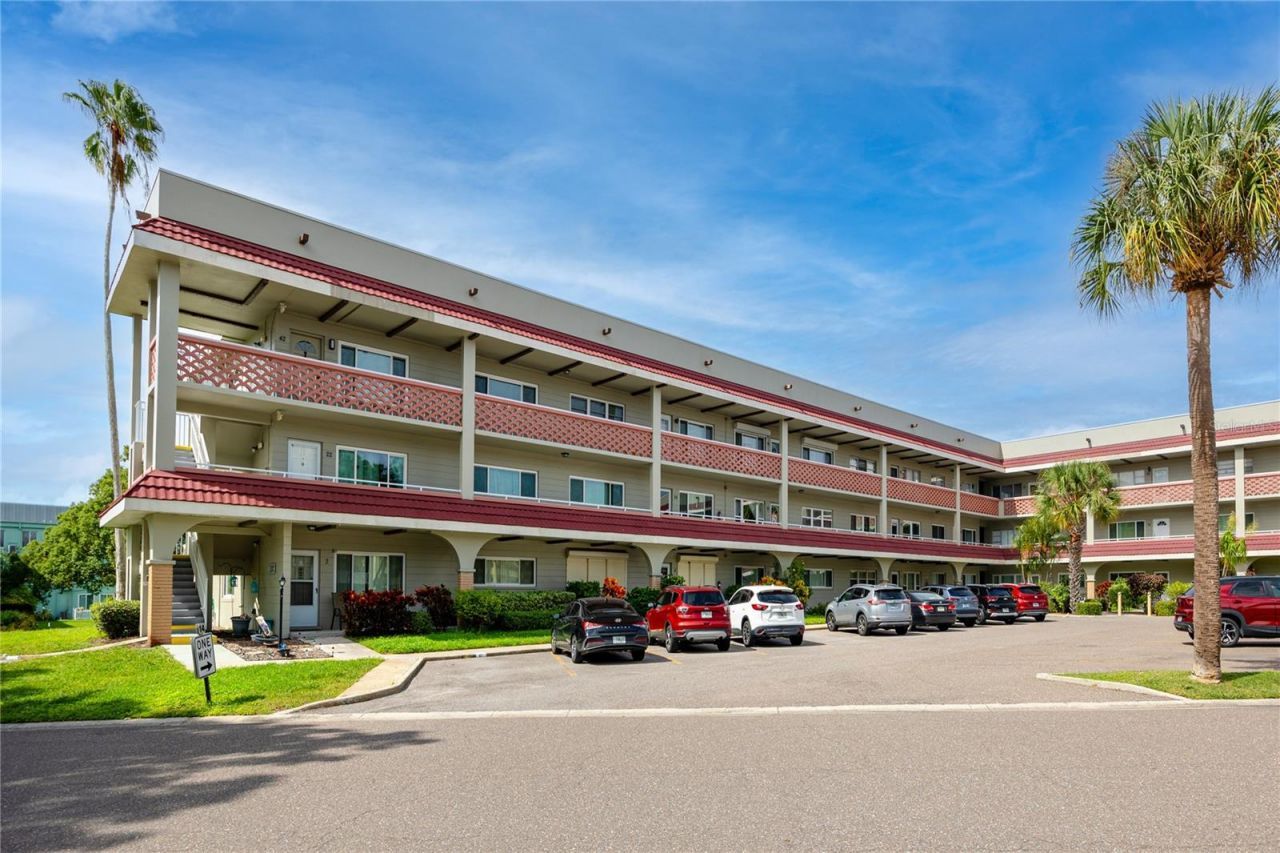
This extensively renovated top-floor corner condo at Clearwater's On Top of the World offers modern finishes, abundant natural light, and the convenience of move-in-ready living in an established 55+ community. With 1,400 square feet, 2 bedrooms, 2 bathrooms, and thoughtful improvements throughout, this home combines style, comfort, and functionality.The open floor plan features luxury vinyl plank flooring, modern trim, designer interior doors, and updated lighting. The redesigned kitchen offers solid wood white shaker cabinetry, quartz countertops, stainless steel appliances, extended counter space, and a breakfast bar connecting the living and dining areas. The layout provides plenty of room for both everyday living and entertaining.Both bathrooms have been completely renovated with decorative tile, contemporary vanities, updated fixtures, raised shower heads, and a linear drain in the primary shower. Additional improvements include updated electrical, recessed lighting, GFCI outlets, new ceiling fans, and modern light fixtures. Hurricane-impact, energy-efficient windows installed in 2024 and a 2022 HVAC system with humidity control add comfort and efficiency.A standout feature is the spacious Florida room overlooking manicured grounds and a quiet courtyard. Sliding barn doors separate this versatile space from the primary bedroom, making it ideal for a home office, sitting room, hobby area, or private retreat. An association-approved washer and dryer hookup in the bedroom closet eliminates the need to use community laundry facilities. Assigned parking near the building and ample guest parking provide additional convenience.On Top of the World offers an impressive range of amenities and activities designed for an active lifestyle. Residents enjoy two private golf courses, two swimming pools, tennis and pickleball courts, bocce ball, shuffleboard, and a remodeled fitness center. Two activity centers host a variety of clubs and social events. The community also features dog parks, walking areas, a fishing dock, and kayak storage.
Property Features
Property Type: Residential - Condominium
Cooling: Central Air
Heating: Central
Lot Size: 3.06 Acres
Roof Type: Shingle
Stories: 3.0
Taxes: $3,283
Year Built: 1971
Amenities
Ceiling Fans(s)
Eat-in Kitchen
Kitchen/Family Room Combo
Living Room/Dining Room Combo
Rain Gutters
Sidewalk
Storage
Tennis Court(s)
Feature Descriptions
Appliances: Convection Oven, Dishwasher, Dryer, Microwave, Refrigerator, Washer
Community Features: Association Recreation - Lease, Buyer Approval Required, Clubhouse, Community Mailbox, Deed Restrictions, Fitness Center, Gated Community - Guard, Golf Carts OK, Golf, Pool, Tennis Court(s)
Condo Fee: $575/ Monthly
Days on Site: 2
Directions: From Sunset Point Rd., North on World Parkway, Left on Australia Way E (turns into Australia Way W) to address on Left
Exterior: Concrete
Flood Zone Code: x
Flooring: Ceramic Tile
Foundation: Block
Home Warranty Y/N: No
Listing Terms: Cash, Conventional
Lot Dimensions: 3.06
Number of Pets: 2
Other Equipment: Irrigation Equipment
Ownership: Condominium
Pets Allowed: Yes
Pets Size: Extra Large (101+ Lbs.)
Pets Weight (Max): 100
Property Attached Y/N: No
Property Sub-Type: Condominium
Senior Community: Yes
Sewer: Public Sewer
Showing Instructions: Supra Lock Box, Appointment Only, See Remarks, ShowingTime
Special Sale Provisions: None
Utilities: BB/HS Internet Available, Cable Available, Cable Connected, Electricity Available, Electricity Connected, Sewer Connected, Underground Utilities, Water Available, Water Connected
Water: Public
Water Access Y/N: No
Room Sizes
Living Room: 15x18
Kitchen: 14x9
Primary Bedroom: 14.5x15.6
Primary Bathroom: 5.5x10
Bedroom 2: 13.5x12.5
Bathroom 2: 9x6
Family Room: 23x10
Listed By / Shown By
Listed By
Agency Name: KELLER WILLIAMS GULF BEACHES
Agency Contact: murraycoleman@kw.com
Shown By
Agent Name: Wilmer Avendano
Agent Phone: Cell: (754) 215-4934
Agency Title: Realty 100

Estimate Your Payment
Estimated Payment
$ 950.72 per month $598.68 Principal & Interest $273.58 Property Tax $78.46 Homeowner's InsuranceChange Payment Information



Member Participants (and their affiliated licensees, if applicable) shall indicate on their websites that IDX information is provided exclusively for consumers’ personal non-commercial use, that it may not be used for any purpose other than to identify prospective properties consumers may be interested in purchasing, that the data is deemed reliable but is not guaranteed by MLS GRID, and that the use of the MLS GRID Data may be subject to an end user license agreement prescribed by the Member Participant’s applicable MLS if any and as amended from time to time. MLS GRID may, at its discretion, require use of other disclaimers as necessary to protect Member Participant, and/or their MLS from liability.
Based on information submitted to the MLS GRID. All data is obtained from various sources and may not have been verified by broker or MLS GRID. Supplied Open House Information is subject to change without notice. All information should be independently reviewed and verified for accuracy. Properties may or may not be listed by the office/agent presenting the information.
Privacy Policy / DMCA Notice / ADA Accessibility


This site is hosted, designed and copyright
© 1994 - 2026 by
Delta Media Group, Inc. -- Patent Pending --
2072 Australia Way W, Unit 42 | MLS# TB8555810
This condo located at 2072 Australia Way W, Unit 42, Clearwater, FL 33763 is currently listed for sale with an asking price of $269,000. This property was built in 1971 and has 2 bedrooms and 2 full baths with 1400 sq. ft. Australia Way W, Unit 42 is located in the ON TOP OF THE WORLD subdivision. Search ON TOP OF THE WORLD real estate on wavendano.realty100.com today.