WilmerAvendano

BEDS5
BATHS5 full 1 partial
SQUARE FEET5,879
MLS#G5116776
STATUSActive
PROPERTY TYPEResidential - Single Family
SUBDIVISIONBELLA COLLINA
Property Description
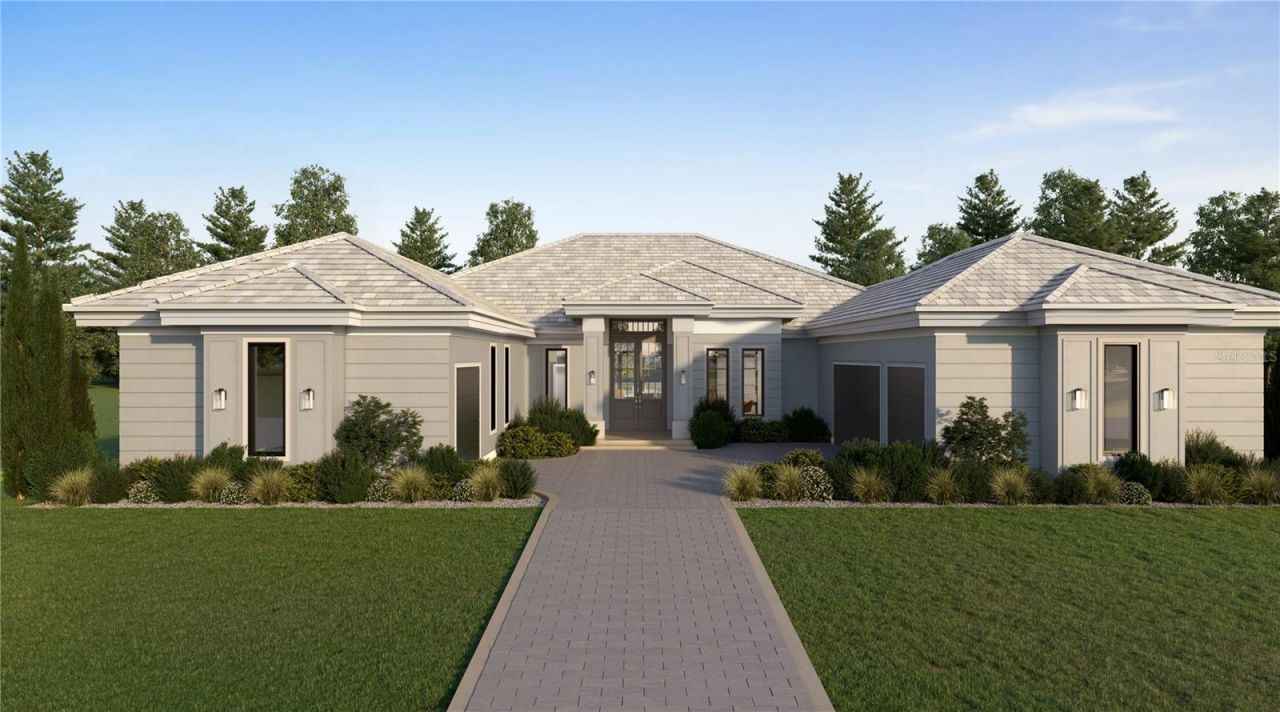
Under Construction. Introducing **Villa Serena by Bold Signature Homes**, an extraordinary new construction residence at **15934 Pendio Drive** in Bella Collina. Set on an expansive one-acre estate homesite, this striking single-story residence blends dramatic architectural scale, exceptional finishes and resort-inspired indoor-outdoor living. Offering approximately **5,879 square feet under air and 8,067 total square feet**, Villa Serena features five bedrooms, five-and-one-half baths, private office, flex spaces, dedicated gym and four-car garage configuration.A dramatic **24-foot-tall entry surround with custom 12-foot-wide glass entry assembly** sets the tone, opening to a soaring foyer and expansive great room with **20-foot ceilings**, custom fireplace and 10-foot pocketing glass doors connecting the interior to the covered lanai. The chef's kitchen showcases an impressive island, custom cabinetry, quartz surfaces and a premium **Wolf/Sub-Zero or Thermador appliance package**, complemented by a fully equipped butler's kitchen and pantry.The private primary retreat features **12-foot ceilings, architectural lighting, sitting area with wet coffee bar and built-in refrigeration**, plus a custom walk-in closet with glass-front doors, LED lighting, center island and integrated washer/dryer. The spa-inspired bath offers a freestanding soaking tub, oversized glass shower, dual waterfall showerheads and body sprays.Private guest accommodations include en-suite bedrooms and walk-in closets, while additional lifestyle spaces include a **private-entry office, dedicated gym, flex/media space and illuminated wine/lounge display gallery**. Engineered hardwood flooring, porcelain stoneware, Level 5 wall finishes, custom cabinetry, Marvin windows, designer lighting and extensive smart-home infrastructure elevate the residence throughout.Designed as a true extension of the interiors, the expansive covered lanai features **12-foot ceilings, motorized screening and natural stone flooring**. A complete summer kitchen with professional-grade gas grill, refrigeration, dual sinks and waterfall-edge island overlooks the **gas-heated saltwater pool with sun shelf and integrated spa**, creating an exceptional setting for year-round entertaining.Located within the guard-gated community of **Bella Collina**, residents enjoy a distinctive lifestyle surrounded by rolling hills and lakes, along with access to the Club at Bella Collina's exceptional amenities. Homeowners also enjoy access to the community boat launch and fishing pier on Lake Siena.**Developer will defer the $40,000 Sports Membership Deposit to the subsequent purchaser.** Currently under construction with anticipated completion in **Q1 2027**, Villa Serena presents a rare opportunity to own an exceptional new Bold Signature Homes residence where architecture, privacy and resort-style living come together beautifully.
Property Features
Property Type: Residential - Single Family
Cooling: Central Air
Fenced: Yes
Garage: 4 car attached
Heating: Central, Electric
Lot Size: 1.37 Acres
Roof Type: Concrete, Tile
Stories: 1.0
Taxes: $6,976
Year Built: 2027
Amenities
Built-in Features
High Ceilings
Open Floorplan
Smart Home
Stone Counters
Walk-In Closet(s)
Wet Bar
Lighting
Outdoor Grill
Outdoor Kitchen
Outdoor Shower
Private Mailbox
Rain Gutters
Sidewalk
Sliding Doors
Sprinkler Metered
Feature Descriptions
Additional Rooms: Den/Library/Office, Inside Utility
Appliances: Bar Fridge, Built-In Oven, Convection Oven, Cooktop, Dishwasher, Disposal, Dryer, Freezer, Gas Water Heater, Microwave, Range Hood, Refrigerator, Tankless Water Heater, Washer, Wine Refrigerator
Association Amenities: Basketball Court, Cable TV, Clubhouse, Fence Restrictions, Fitness Center, Gated, Golf Course, Pickleball Court(s), Playground, Pool, Security, Tennis Court(s)
Body of Water: LAKE SIENA
Builder: Bold Signature Homes
Community Features: Buyer Approval Required, Clubhouse, Deed Restrictions, Dog Park, Fitness Center, Gated Community - Guard, Golf Carts OK, Golf, No Truck/RV/Motorcycle Parking, Playground, Pool, Restaurant, Sidewalks, Tennis Court(s), Street Lights
Directions: Orlando to FL TPKE N (EXIT 272), West on FL 50W. Turn RIGHT on County Road 455, turn LEFT when the road T's and continue on CR455. Turn RIGHT on CAVALLO. Sales office is on your RIGHT before the gate.
Exterior: Block, Stucco
Fencing: Other
Fireplace: Gas, Living Room
Fireplace Y/N: Yes
Flood Zone Code: X
Flooring: Hardwood, Tile
Foundation: Slab
HOA Fee: 1230/ Quarterly
HOA Y/N: Yes
Home Warranty Y/N: Yes
Listing Terms: Cash, Conventional, Other
Lot: In County, Landscaped, Level, Near Golf Course, Sidewalk, Street One Way, Paved, Private
Lot Dimensions: 1.37
Model: Villa Serena
Other Equipment: Irrigation Equipment
Other Fees: $642/ Monthly
Ownership: Fee Simple
Parking: Garage Door Opener, Garage Faces Side, Garage
Parking Notes: Garage Door Opener, Garage Faces Side, Garage
Patio/Porch: Covered, Rear Porch, Screened
Pets Allowed: Breed Restrictions, Cats OK, Dogs OK
Pets Restrictions: See Covenants
Pool: Gunite, Heated, In Ground
Property Attached Y/N: No
Property Sub-Type: Single Family Residence
Security: Gated Community, Security System, Smoke Detector(s)
Sewer: Public Sewer
Showing Instructions: 24 Hour Notice, Appointment Only, Call Before Showing, Call Listing Agent, Call Listing Office, Listing Agent Must Accompany, No Lockbox, See Remarks, ShowingTime
Spa: Heated, In Ground
Special Sale Provisions: None
Swimming Pool: Yes
Utilities: BB/HS Internet Available, Cable Available, Electricity Connected, Fiber Optics, Natural Gas Connected, Phone Available, Sewer Connected, Sprinkler Meter, Underground Utilities, Water Connected
Water: Public
Water Access Y/N: No
Zoning: PUD
Room Sizes
Foyer: 11.1x12
Office: 15x15.6
Living Room: 27x20
Dining Room: 22.1x15
Kitchen: 25x17
Primary Bedroom: 20x22.8
Bedroom 2: 16.2x18.8
Bedroom 3: 15.8x18.8
Bedroom 4: 16.7x22.8
Bedroom 5: 20.8x23.6
Laundry: 10.5x10.9
Local Schools
High School: Lake Minneola High
Middle School: East Ridge Middle
Elementary School: Grassy Lake Elementary
Listed By / Shown By
Listed By
Agency Name: BELLA COLLINA REAL ESTATE CO
Agency Contact: 407-469-4980
Shown By
Agent Name: Wilmer Avendano
Agent Phone: Cell: (754) 215-4934
Agency Title: Realty 100

Estimate Your Payment
Estimated Payment
$ 11,279.57 per month $9,458.66 Principal & Interest $581.33 Property Tax $1,239.58 Homeowner's InsuranceChange Payment Information



Member Participants (and their affiliated licensees, if applicable) shall indicate on their websites that IDX information is provided exclusively for consumers’ personal non-commercial use, that it may not be used for any purpose other than to identify prospective properties consumers may be interested in purchasing, that the data is deemed reliable but is not guaranteed by MLS GRID, and that the use of the MLS GRID Data may be subject to an end user license agreement prescribed by the Member Participant’s applicable MLS if any and as amended from time to time. MLS GRID may, at its discretion, require use of other disclaimers as necessary to protect Member Participant, and/or their MLS from liability.
Based on information submitted to the MLS GRID. All data is obtained from various sources and may not have been verified by broker or MLS GRID. Supplied Open House Information is subject to change without notice. All information should be independently reviewed and verified for accuracy. Properties may or may not be listed by the office/agent presenting the information.
Privacy Policy / DMCA Notice / ADA Accessibility


This site is hosted, designed and copyright
© 1994 - 2026 by
Delta Media Group, Inc. -- Patent Pending --
15934 Pendio Drive | MLS# G5116776
This single family home located at 15934 Pendio Drive, Montverde, FL 34756 is currently listed for sale with an asking price of $4,250,000. This property was built in 2027 and has 5 bedrooms and 5 full and 1 partial baths with 5879 sq. ft. Pendio Drive is located in the BELLA COLLINA subdivision. Search BELLA COLLINA real estate on wavendano.realty100.com today.