WilmerAvendano

BEDS3
BATHS3 full 1 partial
SQUARE FEET2,276
MLS#TB8528995
STATUSActive
PROPERTY TYPEResidential - Townhouse
SUBDIVISIONEMERALD LNDG/WATERSIDE
Property Description
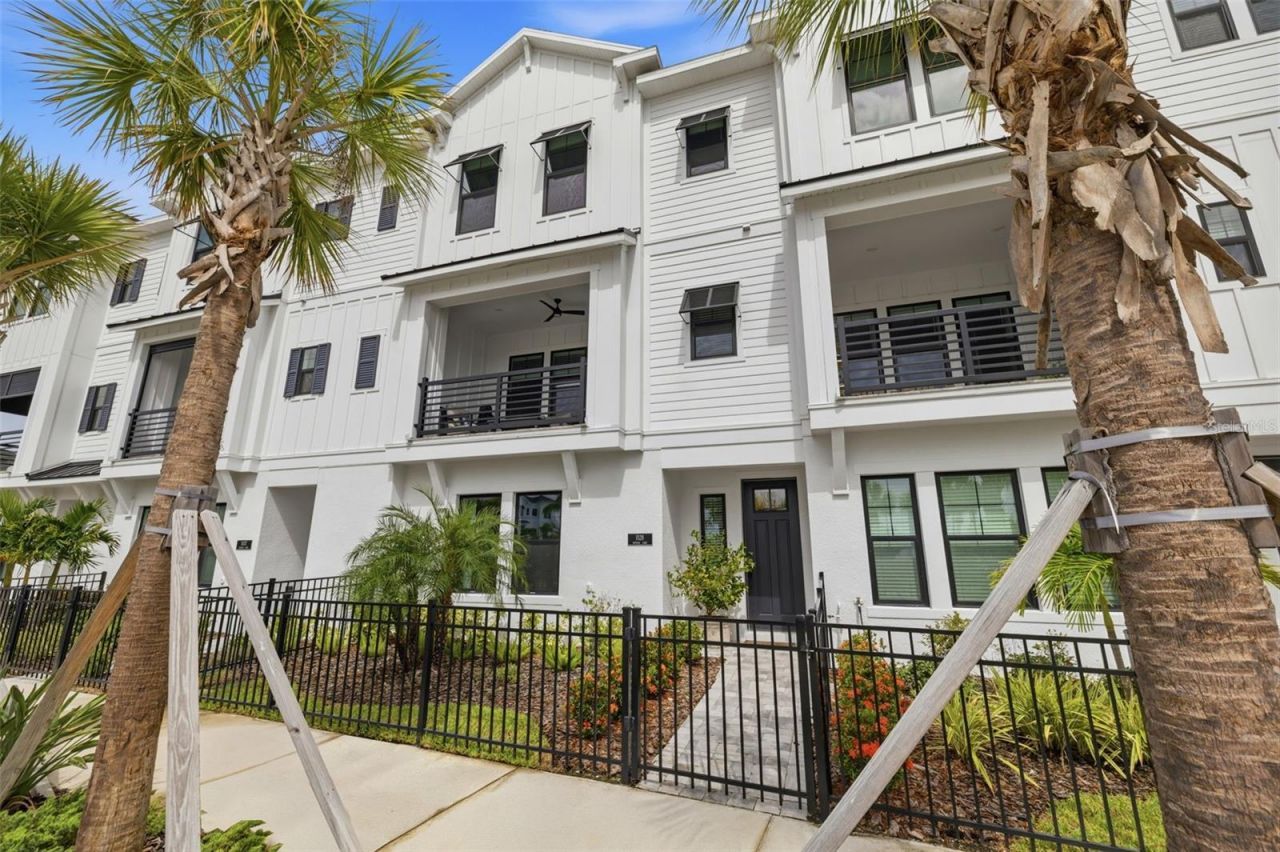
Rare Opportunity to own in this prime location offering unobstructed water views of Kingfisher Lake and directly across from your resort style amenities in vibrant and active Waterside Place. This immaculate 2024 David Weekley Rainwater model, tri-level townhome, provides luxurious modern living in the heart of Emerald Landing. Fully furnished with chic designer furnishings crafted to perfectly showcase each living space. Plenty of natural light throughout this East facing townhome allows you to enjoy morning sunrises on your private balcony overlooking the peaceful water views. Chef's kitchen boasts focal point 10ft center island for entertaining with Quartz countertops, two-tone custom cabinets, Kitchen Aid stainless steel appliances including GAS cooktop and built-in wall ovens, wine refrigerator, mosaic backsplash, and 42 cabinetry providing ample storage along with your desired closet pantry. Powder room off main living space for guests. Each bedroom boasts its own private ensuite bath and walk-in closets for storage. Relax and enjoy the tranquil water views in your third floor Primary bedroom featuring trey ceiling and huge dream separate walk-in closets fit for any fashionista! Spa-like Primary ensuite bath offers double shower heads including Rainfall, dual Quartz sink vanity, private water closet, and linen storage. Third floor laundry room provides ease and convenience. Energy efficient updates include high impact hurricane windows for peace of mind, tankless Gas water heater, and water softener system. The oversized attached 2 car garage provides extra storage space and versatility. Spend more time enjoying the Waterside lifestyle with maintenance free living that includes all your exterior landscaping, irrigation and exterior maintenance. Emerald Landing offers resort style amenities such as heated lap pool, clubhouse for social activities, pickleball courts, fire pits, dog park, playground, and kayak launch onto Kingfisher Lake. Live the exciting Waterside lifestyle by taking the water taxi that departs directly across from your front door at the community dock to Waterside Place-home to the Waterside Place farmers market, various restaurants and dining options, shopping, volleyball, splash pad, and plenty of fitness and social activities including live music for all ages to enjoy!
Property Features
Property Type: Residential - Townhouse
Cooling: Central Air, Zoned
Fenced: Yes
Garage: 2 car attached
Heating: Central, Zoned
Lot Size: 0.03 Acres
Roof Type: Shingle
Stories: 3.0
Taxes: $8,326
Year Built: 2024
Amenities
Built-in Features
Ceiling Fans(s)
Eat-in Kitchen
High Ceilings
Kitchen/Family Room Combo
Living Room/Dining Room Combo
Open Floorplan
Primary Bedroom Main Floor
PrimaryBedroom Upstairs
Solid Surface Counters
Split Bedroom
Stone Counters
Thermostat
Tray Ceiling(s)
Walk-In Closet(s)
Awning(s)
Balcony
Courtyard
Dog Run
Garden
Lighting
Shade Shutter(s)
Sidewalk
Feature Descriptions
Additional Rooms: Den/Library/Office, Family Room, Great Room, Inside Utility
Appliances: Bar Fridge, Built-In Oven, Cooktop, Dishwasher, Dryer, Gas Water Heater, Microwave, Range Hood, Refrigerator, Tankless Water Heater, Washer, Water Softener, Wine Refrigerator
Association Amenities: Clubhouse, Park, Pickleball Court(s), Playground, Pool, Recreation Facilities, Trail(s)
Body of Water: KINGFISHER LAKE
Builder: David Weekley Homes
Community Features: Clubhouse, Community Mailbox, Deed Restrictions, Dog Park, Park, Playground, Pool, Restaurant, Sidewalks
Directions: Take LWR Blvd south to left on Deer Dr to right on Bollard Ave, house on right in first set of townhomes #1528. Park on street in front of home.
Disaster Mitigation: Hurricane Shutters/Windows
Energy Efficient: Windows
Exterior: Block, HardiPlank Type, Metal Frame, Other, Stucco
Fencing: Fenced, Other
Flood Zone Code: X
Flooring: Carpet, Laminate, Tile
Foundation: Block, Slab
Garage Dimensions: 24x20
HOA Fee: 1200/ Quarterly
HOA Y/N: Yes
Home Warranty Y/N: No
Listing Terms: Cash, Conventional, FHA, VA Loan
Lot: In County, Landscaped, Level, Near Golf Course, Near Public Transit, Sidewalk, Paved
Lot Dimensions: 0.03
Model: The Rainwater
Ownership: Fee Simple
Parking: Alley Access, Covered, Curb Parking, Deeded, Garage Faces Rear, Golf Cart Parking, Ground Level, Guest, Off Street, On Street, Open, Basement
Parking Notes: Alley Access, Covered, Curb Parking, Deeded, Garage Fa
Patio/Porch: Covered, Front Porch, Other, Patio
Pets Allowed: Yes
Pets Restrictions: Buyer to verify
Property Attached Y/N: Yes
Property Sub-Type: Townhouse
Security: Security System
Sewer: Public Sewer
Showing Instructions: Appointment Only, Lock Box Coded, See Remarks, ShowingTime
Special Sale Provisions: None
Special View Info: Water
Utilities: BB/HS Internet Available, Cable Available, Electricity Connected, Natural Gas Connected, Public, Sewer Connected, Water Connected
Vegetation: Trees/Landscaped
Water: Public
Water Access: Lake
Water Access Y/N: Yes
Waterfront Features: Fishing Pier
Water View: Lake
Windows: Double Pane Windows, Shutters
Zoning: VPD
Room Sizes
Bedroom 1: 14x12
Kitchen: 20x14
Living Room: 25x16
Dining Room: 10x11
Bedroom 2: 12x13
Primary Bedroom: 18x16
Primary Bathroom: 17x8
Balcony/Porch/Lanai: 17x9
Laundry: 8x7
Local Schools
High School: Booker High
Middle School: McIntosh Middle
Elementary School: Tatum Ridge Elementary
Listed By / Shown By
Listed By
Agency Name: CHARLES RUTENBERG REALTY INC
Agency Contact: 866-580-6402
Shown By
Agent Name: Wilmer Avendano
Agent Phone: Cell: (754) 215-4934
Agency Title: Realty 100

Estimate Your Payment
Estimated Payment
$ 3,198.48 per month $2,214.44 Principal & Interest $693.83 Property Tax $290.21 Homeowner's InsuranceChange Payment Information



Member Participants (and their affiliated licensees, if applicable) shall indicate on their websites that IDX information is provided exclusively for consumers’ personal non-commercial use, that it may not be used for any purpose other than to identify prospective properties consumers may be interested in purchasing, that the data is deemed reliable but is not guaranteed by MLS GRID, and that the use of the MLS GRID Data may be subject to an end user license agreement prescribed by the Member Participant’s applicable MLS if any and as amended from time to time. MLS GRID may, at its discretion, require use of other disclaimers as necessary to protect Member Participant, and/or their MLS from liability.
Based on information submitted to the MLS GRID. All data is obtained from various sources and may not have been verified by broker or MLS GRID. Supplied Open House Information is subject to change without notice. All information should be independently reviewed and verified for accuracy. Properties may or may not be listed by the office/agent presenting the information.
Privacy Policy / DMCA Notice / ADA Accessibility


This site is hosted, designed and copyright
© 1994 - 2026 by
Delta Media Group, Inc. -- Patent Pending --
1528 Skysail Lane | MLS# TB8528995
This townhouse located at 1528 Skysail Lane , Sarasota, FL 34240 is currently listed for sale with an asking price of $995,000. This property was built in 2024 and has 3 bedrooms and 3 full and 1 partial baths with 2276 sq. ft. Skysail Lane is located in the EMERALD LNDG/WATERSIDE subdivision. Search EMERALD LNDG/WATERSIDE real estate on wavendano.realty100.com today.