WilmerAvendano

BEDS3
BATHS2 full
SQUARE FEET1,756
MLS#OM726930
STATUSActive
PROPERTY TYPEResidential - Single Family
SUBDIVISIONSHORE ACRES
Property Description
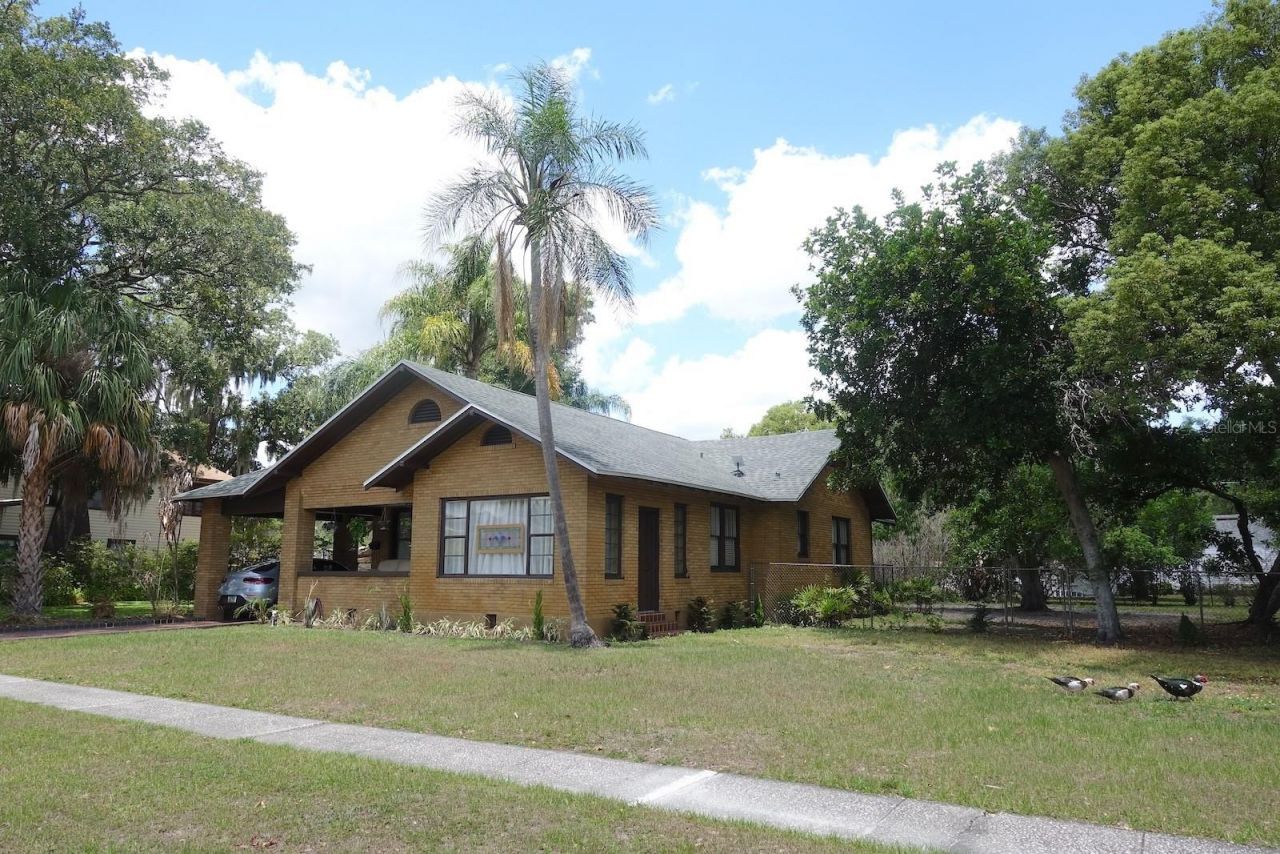
Historic Lakeland Florida Home-between Tampa and Orlando- this 2241 SF 3/2/2 bright 1925 vintage home preserves its original character while offering the comfort and functionality of modern living. Enjoy the large covered, front porch. Preserved original wood floors, dedicated living room with working fireplace, and office/sun-room with terracotta tile and separate entrance. Featuring a formal dining room containing a separate entrance. The spacious pantry, state-of-the-art kitchen with stainless steel appliances, new quartz countertops and sink create ease & ambiance. The indoor separate laundry room has generous storage. There is a charming guest suite with private bath and separate entrance. A oversized, 2 car freestanding garage offers potential for guest quarters, rental income or multi-generational living. Large fenced private yard featuring mature shade providing trees, and kennel space for pets. Recent improvements include a new roof, energy-efficient tank-less water heater, updated electrical and plumbing, with central air & heating. Walk or bike to bustling downtown Lakeland's farmers market, shopping, scenic lakes, restaurants, theaters, and medical centers. This home offers an exceptional combination of historic charm, location, and lifestyle. A major advantage of Shore Acres is its prime location near downtown Lakeland's amenities-without the requirements of a designated historic district. Buy with confidence! A new home warranty is included with the sale, offering valuable protection with added peace of mind for your first year of ownership.
Property Features
Property Type: Residential - Single Family
Cooling: Central Air
Garage: 2
Heating: Central
Lot Size: 0.31 Acres
Roof Type: Shingle
Stories: 1.0
Taxes: $4,095
Year Built: 1925
Amenities
Attic Ventilator
Ceiling Fans(s)
Crown Molding
High Ceilings
Primary Bedroom Main Floor
Thermostat
Window Treatments
Dog Run
Garden
Kennel
Feature Descriptions
Accessibility Features: Central Living Area
Additional Rooms: Interior In-Law Suite w/Private Entry
Appliances: Dishwasher, Dryer, Microwave, Range, Range Hood, Refrigerator, Tankless Water Heater, Washer
Community Features: Street Lights
Days on Site: 1
Directions: From US 4, take Florida avenue to Main street and make a left on Fern, go two blocks and turn right on Elgin Street, home is on the left side of the road.
Exterior: Brick
Fireplace: Wood Burning
Fireplace Y/N: Yes
Flood Zone Code: X
Flooring: Tile, Wood
Foundation: Block, Concrete Perimeter, Stem Wall
Home Warranty Y/N: No
Listing Terms: Cash
Lot Dimensions: 0.31
Other Equipment: Kennel
Ownership: Fee Simple
Pets Allowed: Yes
Property Attached Y/N: No
Property Sub-Type: Single Family Residence
Security: Secured Garage/Parking, Security System Owned
Sewer: Public Sewer
Showing Instructions: Appointment Only, Call Listing Agent, Guard Dog
Special Sale Provisions: None
Utilities: BB/HS Internet Available, Cable Available, Electricity Connected, Fire Hydrant, Natural Gas Connected, Sewer Connected, Water Connected
Water: Public
Water Access Y/N: No
Windows: Blinds, Window Treatments, Wood Frames
Zoning: RA-3
Room Sizes
Great Room: 14x17
Dining Room: 11x14
Primary Bedroom: 12x12
Bedroom 2: 11x13
Bedroom 3: 9x13
Office: 13x13
Kitchen: 10x10
Listed By / Shown By
Listed By
Agency Name: CB/ELLISON RLTY WEST
Agency Contact: 352-854-9717
Shown By
Agent Name: Wilmer Avendano
Agent Phone: Cell: (754) 215-4934
Agency Title: Realty 100

Estimate Your Payment
Estimated Payment
$ 1,474.00 per month $1,001.50 Principal & Interest $341.25 Property Tax $131.25 Homeowner's InsuranceChange Payment Information



Member Participants (and their affiliated licensees, if applicable) shall indicate on their websites that IDX information is provided exclusively for consumers’ personal non-commercial use, that it may not be used for any purpose other than to identify prospective properties consumers may be interested in purchasing, that the data is deemed reliable but is not guaranteed by MLS GRID, and that the use of the MLS GRID Data may be subject to an end user license agreement prescribed by the Member Participant’s applicable MLS if any and as amended from time to time. MLS GRID may, at its discretion, require use of other disclaimers as necessary to protect Member Participant, and/or their MLS from liability.
Based on information submitted to the MLS GRID. All data is obtained from various sources and may not have been verified by broker or MLS GRID. Supplied Open House Information is subject to change without notice. All information should be independently reviewed and verified for accuracy. Properties may or may not be listed by the office/agent presenting the information.
Privacy Policy / DMCA Notice / ADA Accessibility


This site is hosted, designed and copyright
© 1994 - 2026 by
Delta Media Group, Inc. -- Patent Pending --
1410 Elgin Street | MLS# OM726930
This single family home located at 1410 Elgin Street, Lakeland, FL 33801 is currently listed for sale with an asking price of $450,000. This property was built in 1925 and has 3 bedrooms and 2 full baths with 1756 sq. ft. Elgin Street is located in the SHORE ACRES subdivision. Search SHORE ACRES real estate on wavendano.realty100.com today.