WilmerAvendano

BEDS2
BATHS2 full
SQUARE FEET1,989
MLS#B26090725
STATUSActive
PROPERTY TYPEResidential - Condominium
SUBDIVISIONHARBOUR ISLE West
Property Description
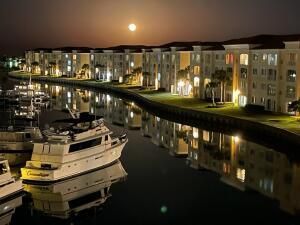
2005-built. An hour north of Palm Beach. New LVP in great room! Fabulous penthouse marina-view at renowned Harbour Isle on much-faved Hutchinson Island. Sparkling new stainless kitchen!1989 sq ft superbly designed by DiVosta for spaciousness with 10' ceilings almost throughout. New a/c! Free internet & cable, luxurious tropic-feel pool, hot tub, tennis courts, bocce ball,social committee with lots of fun activities, clubhouse, renovated gym, sidewalks around lovely large ponds which feature gorgeous birds, 24-hr manned security. The popular Fort Pierce Inlet beach is walking distance. Seaway Dr is home to favorite bars & restaurants, with lots of music! 1.5 mi to beach.
Property Features
Property Type: Residential - Condominium
Cooling: Ceiling Fan(s), Electric, Central Individual
Fenced: Yes
Heating: Electric, Central Individual
Home Style: Mediterranean
Roof Type: Barrel, Spanish Tile
Stories: 1.0
Taxes: $3,905
Year Built: 2005
Amenities
Entrance Foyer
Elevator
High Ceilings
Pantry
Walk-In Closet(s)
Bedroom Layout - Split
Custom Mirrors
Roman Tub
Lighting
Outdoor Shower
Tennis Court(s)
Custom Lighting
Pool Bathroom
Feature Descriptions
Accessibility: Accessible Bedroom, Accessible Central Living Area, Accessible Doors, Accessible Entrance, Accessible El
Appliances: Electric Water Heater, Water Heater Owned, Dryer, Disposal, Dishwasher, Electric Range, Ice Maker, Microwave, Oven, Refrigerator, Vented Exhaust Fan, Water Heater, Washer
Association: Harbour Isle West
Association Amenities: Clubhouse, Car Wash Area, Dog Park, Fitness Center, Management, Picnic Area, Parking, Pool, Spa/Hot Tub, Tennis Court(s), Manager On Site, Bocce Ball, Community Room, Handball, Heated Pool, Internet Included, Maintained Community, Sidewalks, Street Lights, Gated, Security, Maintenance, Recreation Facilities
Association Fee Includes: Cable TV, Internet, Maintenance Grounds, Maintenance Structure, Pest Control, Security, Sewer, Trash, Water,
Days on Site: 2
Exterior: Concrete, Stucco
Flooring: Carpet, Laminate, Tile
Furnished: Furnished
HOA Fee: $897.35/ Monthly
Hot Tub: Yes
Laundry: Electric Dryer Hookup, Inside, Main Level, In Unit, Washer Hookup, Laundry Tub
Lot: Many Trees, Sidewalks, Landscaped
Lot: Many Trees, Sidewalks, Landscaped
Parcel#: 240250300680008
Parking: Assigned, Guest, Paver Block
Parking Notes: Assigned, Guest, Paver Block
Pets Allowed: Yes, Number Limit
Restrictions: Buyer Approval Required, Parking - No Boat, Parking - No Commercial Vehicles, Parking - No RV, Lease Res
Security: Fire Alarm, Fire Sprinkler System, Gated with Guard, Security Guard, Smoke Detector(s), Security Fence, Se
Sewer: Public Sewer
Spa: Yes
Spa: Heated, In Ground
Special View Info: Pool, Water, Marina
Sprinkler: Auto Sprinkler, Zoned Sprinkler
SQFT Living: 1989
Structure Type: Multi Family
Total Rooms: 8
Utilities: Cable Connected, Electricity Available, Sewer Available, Underground Utilities, Water Available
Utilities: Cable Connected, Electricity Available, Sewer Available, Underground Utilities, Water Available
Water: Public
Waterfront Features: Marina, Navigable Water, Seawall
Room Sizes
Kitchen: 11 X 14 Level Main
Primary Bedroom: 13 X 17 Level Main
Bedroom 2: 11 X 13 Level Main
Den: 8 X 8 Level Main
Foyer: 45 X 14 Level Main
Laundry: 8 X 8 Level Main
Great Room: 16 X 32 Level Main
Family Room: 16 X 13 Level Main
Listed By / Shown By
Listed By
Agency Name: Fenner Spiegel Properties
Agency Phone: 772-971-9275
Shown By
Agent Name: Wilmer Avendano
Agent Phone: Cell: (754) 215-4934
Agency Title: Realty 100

Estimate Your Payment
Estimated Payment
$ 1,395.24 per month $945.87 Principal & Interest $325.42 Property Tax $123.96 Homeowner's InsuranceChange Payment Information


Privacy Policy / DMCA Notice / ADA Accessibility


This site is hosted, designed and copyright
© 1994 - 2026 by
Delta Media Group, Inc. -- Patent Pending --
13 Harbour Isle Drive W, Unit PH02 | MLS# B26090725
This condo located at 13 Harbour Isle Drive W, Unit PH02, Fort Pierce, FL 34949 is currently listed for sale with an asking price of $425,000. This property was built in 2005 and has 2 bedrooms and 2 full baths with 1989 sq. ft. Harbour Isle Drive W, Unit PH02 is located in the HARBOUR ISLE West subdivision. Search HARBOUR ISLE West real estate on wavendano.realty100.com today.