WilmerAvendano

BEDS3
BATHS2 full 1 partial
SQUARE FEET1,654
MLS#A12087583
STATUSActive
PROPERTY TYPEResidential - Townhouse
SUBDIVISIONVillage at Lake Pine II
Property Description
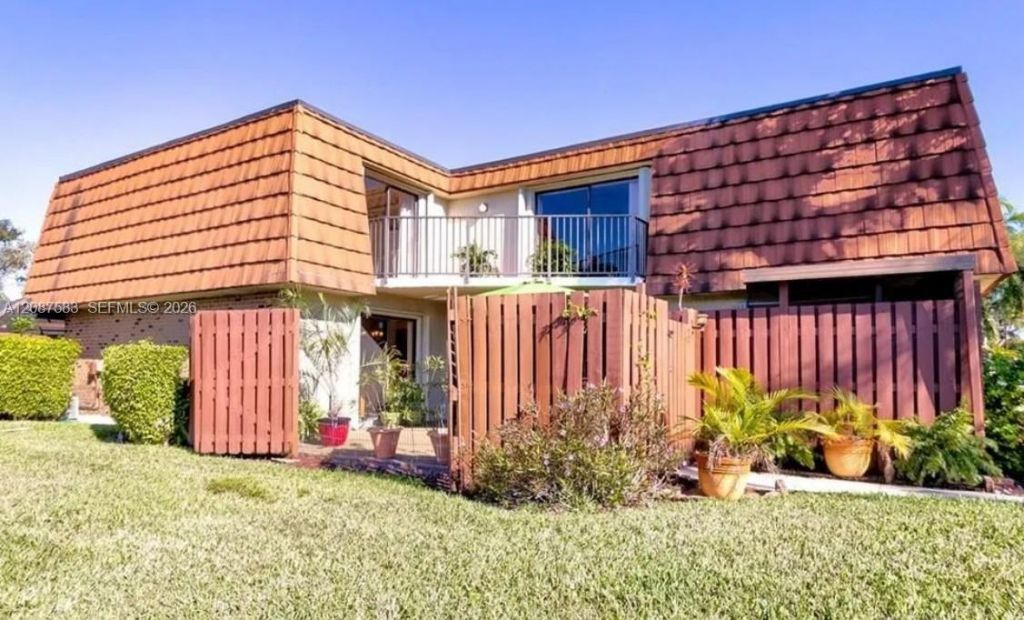
Location, location! Situated on wide lake and lush green lawn for total privacy from everywhere you look in your spacious townhome. Luxury vinyl flooring throughout, freshly painted, immaculately kept. Kitchen features stainless steel appliances, spacious granite countertops and lovely dining area. Wide open living room and first floor bedroom. Second floor features 3rd bedroom and primary bedroom with sitting room and loads of closet space, en suite bath with dual sinks and walk-in shower. Beautiful views of lake from upstairs balcony. Huge fenced patio for entertaining. The Village at Pine Lake Community II in Davie features endless amenities such as pool, tennis and basketball courts. All close to shopping, dining, and major expressways traveling north, south, east, or west. Just minutes away from Fort Lauderdale beaches and international airports.
Property Features
Property Type: Residential - Townhouse
Cooling: Central Air
Fenced: Yes
Heating: Central, Electric
Home Style: Corner Unit
Stories: 2.0
Taxes: $7,682
Year Built: 1985
Amenities
First Floor Entry
Feature Descriptions
Appliances: Dishwasher, Disposal, Dryer, Electric Range, Microwave, Refrigerator, Self Cleaning Oven, Washer
Association Amenities: Basketball Court, Pool, Tennis Court(s)
Crops Included Y/N: No
Days on Site: 2
Exterior: CBS Construction, Other
Fencing: Fenced
Flooring: Vinyl
HOA Fee: 387/ Monthly
Home Warranty Y/N: No
Lease Considered Y/N: No
Listing Terms: All Cash, Conventional
Parcel#: 504012381540
Parking: 2 Or More Spaces
Parking Notes: 2 Or More Spaces
Patio/Porch: Patio
Property Attached Y/N: Yes
Property Sub-Type: Townhouse
Security: No Security
Special View Info: Lake
Water Features: Lake
Local Schools
High School: Western
Middle School: Indian Ridge
Elementary School: Fox Trail
Listed By / Shown By
Listed By
Agency Name: Coldwell Banker
Agency Phone: 561-395-2233
Shown By
Agent Name: Wilmer Avendano
Agent Phone: Cell: (754) 215-4934
Agency Title: Realty 100

Estimate Your Payment
Estimated Payment
$ 1,835.85 per month $1,057.14 Principal & Interest $640.17 Property Tax $138.54 Homeowner's InsuranceChange Payment Information


Privacy Policy / DMCA Notice / ADA Accessibility


This site is hosted, designed and copyright
© 1994 - 2026 by
Delta Media Group, Inc. -- Patent Pending --
11882 SW 12th Pl | MLS# A12087583
This townhouse located at 11882 SW 12th Pl, Davie, FL 33325 is currently listed for sale with an asking price of $475,000. This property was built in 1985 and has 3 bedrooms and 2 full and 1 partial baths with 1654 sq. ft. SW 12th Pl is located in the Village at Lake Pine II subdivision. Search Village At Lake Pine II real estate on wavendano.realty100.com today.