WilmerAvendano

BEDS3
BATHS2 full 1 partial
SQUARE FEET1,980
MLS#B26076092
STATUSActive
PROPERTY TYPEResidential - Single Family
SUBDIVISIONFLA MANGO ESTATES AS
Property Description
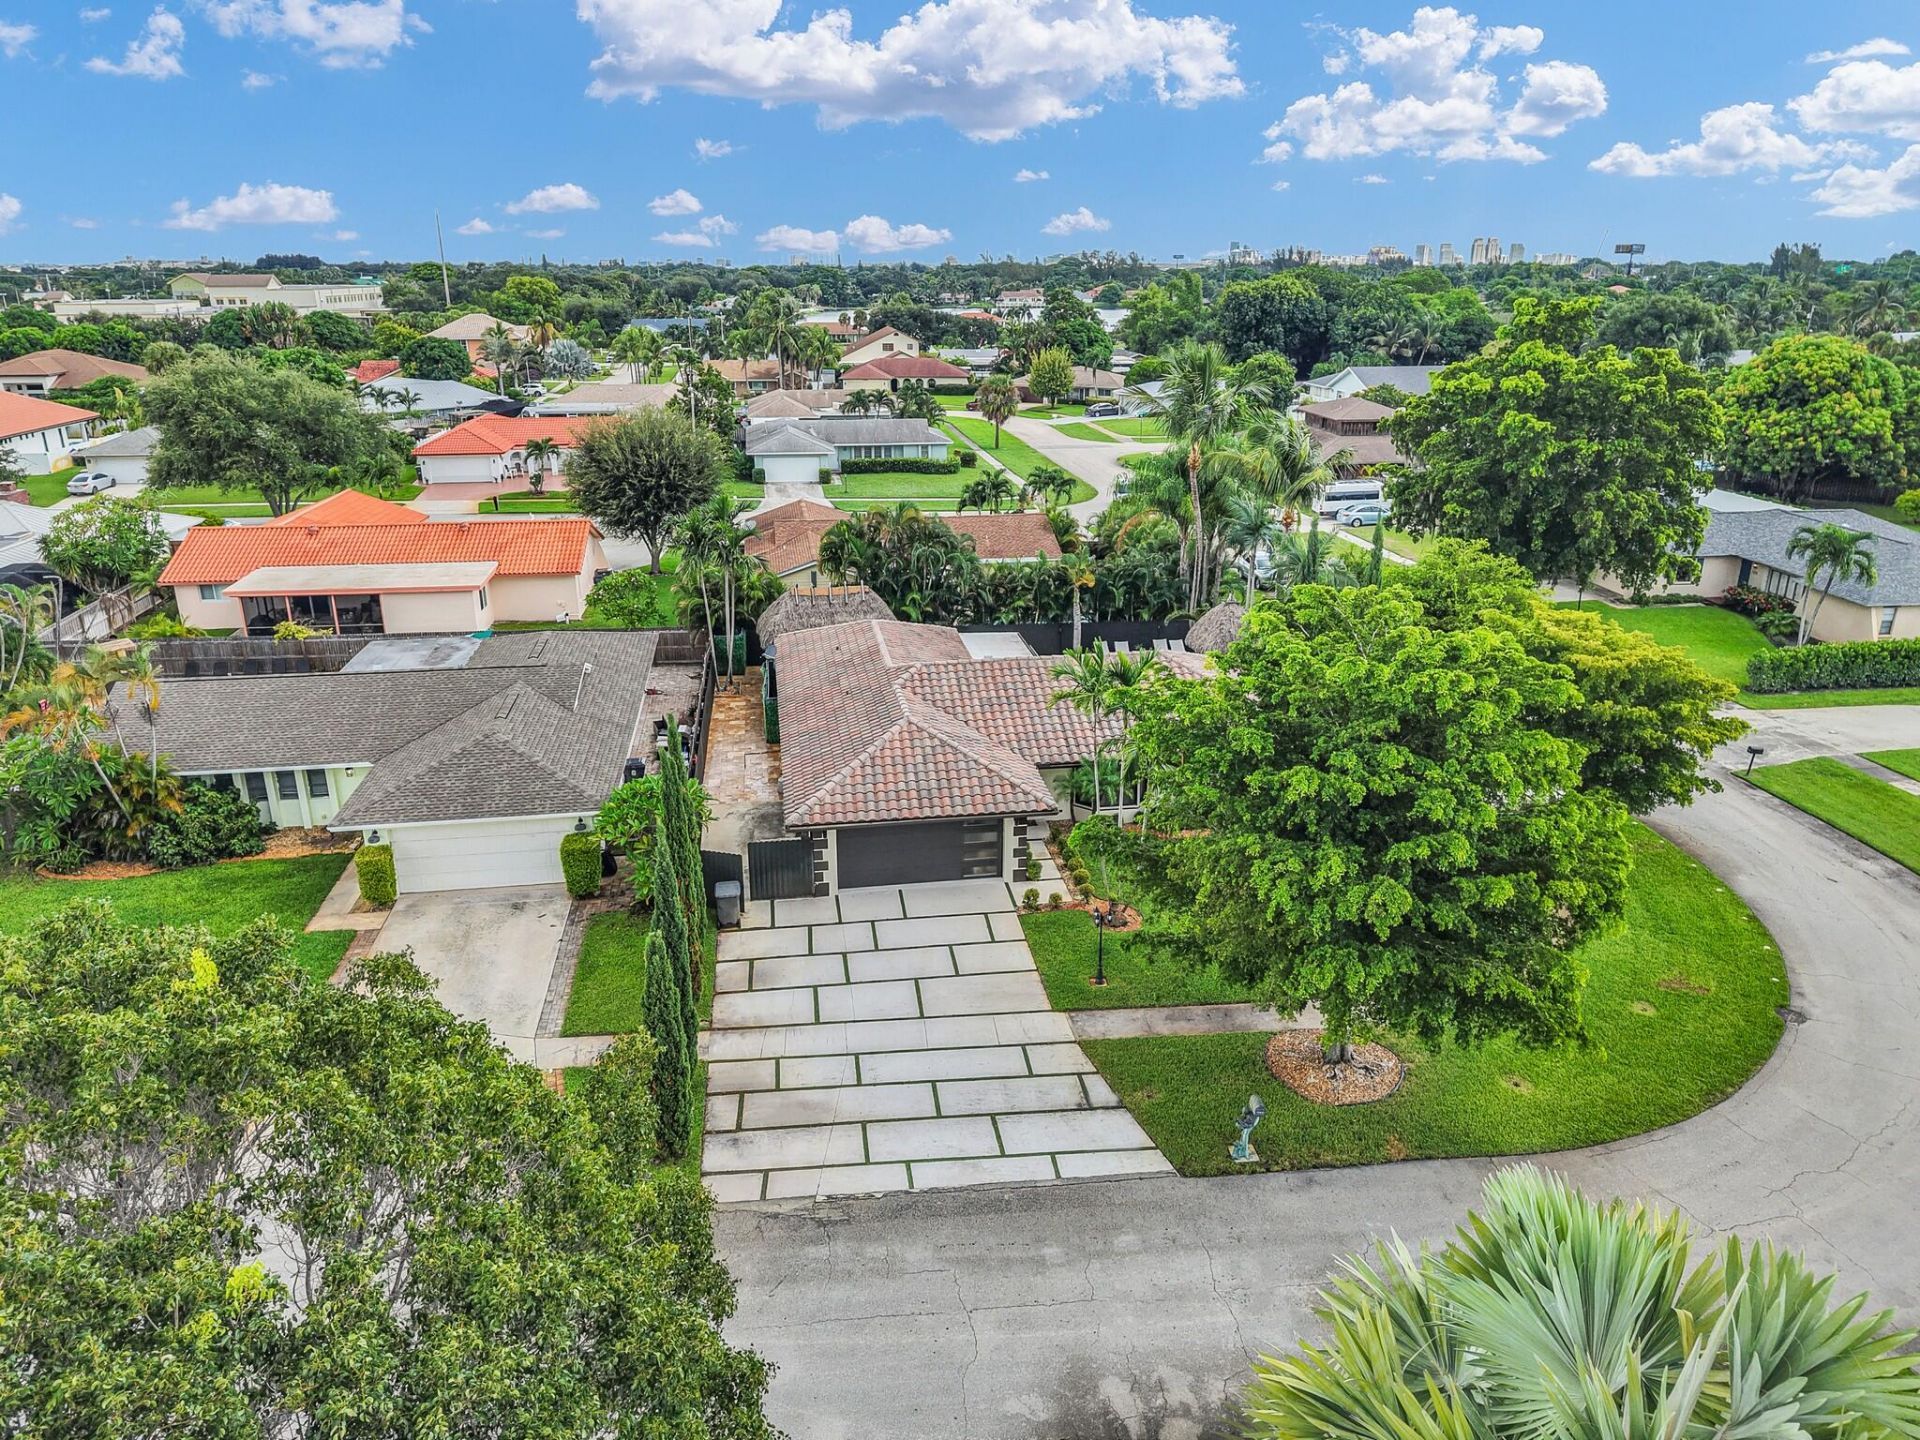
A private South Florida retreat designed for indoor-outdoor living. Welcome to 1167 Jason Way, where contemporary interiors meet a resort-inspired backyard in West Palm Beach. The home's sleek kitchen features high-gloss cabinetry, waterfall-style countertops, stainless-steel appliances, double ovens, an oversized range hood and a center island ideal for entertaining. Updated bathrooms feature modern finishes, frameless glass and spa-inspired showers. Additional highlights include 3 bedrooms, 2.5 bathrooms, a spacious primary suite with walk-in closet, 2-car garage, beautifully maintained landscaping and approximately 1,950 square feet of living space. From quiet mornings by the water to evenings entertaining around the pool. this home offers a distinctive take on the South Florida lifestyle. The living spaces transition beautifully toward the outdoors, including a light-filled Florida room accented by a warm wood ceiling and exposed beams overlooking the pool. Step outside and you'll understand what truly sets this property apart. Surrounded by mature tropical landscaping and privacy fencing, the backyard feels like your own private escape. Enjoy a heated pool, elevated spa, cascading water features, expansive stone decking, multiple lounging areas, and a tiki-style covered retreat-all designed for enjoying Florida living year-round. This is the vacation home you never want to leave. And unlike some homes where you're choosing between beautiful interiors or an incredible backyard, this one gives you both.
Property Features
Property Type: Residential - Single Family
Cooling: Central Air, Ductless, Heat Pump
Fenced: Yes
Garage: 3 car attached
Heating: Central, Heat Pump
Home Style: Ranch, Traditional
Lot Size: 0.19 Acres
Roof Type: Concrete, Tile
Stories: 1.0
Taxes: $9,109
Year Built: 1975
Amenities
Bar
Kitchen Island
Walk-In Closet(s)
Closet Cabinetry
Barbecue
Outdoor Kitchen
Custom Lighting
Balcony
Feature Descriptions
Appliances: Cooktop, Dryer, Dishwasher, Electric Range, Free-Standing Freezer, Microwave, Oven, Refrigerator, Trash Compactor, Washer, Electric Cooktop, Freezer
Balcony: Balcony - Covered
Days on Site: 5
Door Features: French Doors
Exterior: Stucco, CBS
Fencing: Back Yard, Fenced
Flooring: Marble, Tile, Wood
Furnished: Unfurnished
Laundry: In Garage, Inside
Parcel#: 00434408250000130
Parking: Driveway, Garage, Attached Garage, Attached
Parking Notes: Driveway, Garage, Attached Garage, Attached
Patio/Porch: Patio - Open, Patio
Pets Allowed: Yes, No Restrictions
Pool: Fenced, Heated, In Ground, Pool/Spa Combo, Private
Restrictions: See Remarks
Security: Smoke Detector(s), None
Sewer: Public Sewer
Spa: Yes
Spa: Heated, In Ground
Special View Info: Pool
Sprinkler: Auto Sprinkler
SQFT Living: 1950
Structure Type: House
Swimming Pool: Yes
Total Rooms: 9
Utilities: Sewer Available
Utilities: Sewer Available
Water: Other, Public
Waterfront Features: None
Room Sizes
Living Room: 11 X 12 Level Main
Kitchen: 11 X 12 Level Main
Primary Bedroom: 12 X 12 Level Main
Bedroom 2: 10 X 10 Level Main
Bedroom 3: 10 X 10 Level Main
Den: 20 X 15 Level Main
Local Schools
High School: Forest Hill
Middle School: Conniston Community
Elementary School: Meadow Park
Listed By / Shown By
Listed By
Agency Name: Selected Homes Realty LLC
Agency Phone: 561-600-4995
Shown By
Agent Name: Wilmer Avendano
Agent Phone: Cell: (754) 215-4934
Agency Title: Realty 100

Estimate Your Payment
Estimated Payment
$ 4,534.93 per month $3,338.35 Principal & Interest $759.08 Property Tax $437.50 Homeowner's InsuranceChange Payment Information


Privacy Policy / DMCA Notice / ADA Accessibility


This site is hosted, designed and copyright
© 1994 - 2026 by
Delta Media Group, Inc. -- Patent Pending --
1167 Jason Way | MLS# B26076092
This single family home located at 1167 Jason Way, West Palm Beach, FL 33406 is currently listed for sale with an asking price of $1,500,000. This property was built in 1975 and has 3 bedrooms and 2 full and 1 partial baths with 1980 sq. ft. Jason Way is located in the FLA MANGO ESTATES AS subdivision. Search FLA MANGO ESTATES AS real estate on wavendano.realty100.com today.